Courtesy of Teresa A Powell - Real of Ohio
$998,500
6029 Victory Lane, Westerville, OH 43082
-
Bedrooms
4
-
Bathrooms
3
-
Sq.Ft.
2,890



6029 Victory Lane, Westerville, OH 43082
Bedrooms
Bathrooms
Sq.Ft.
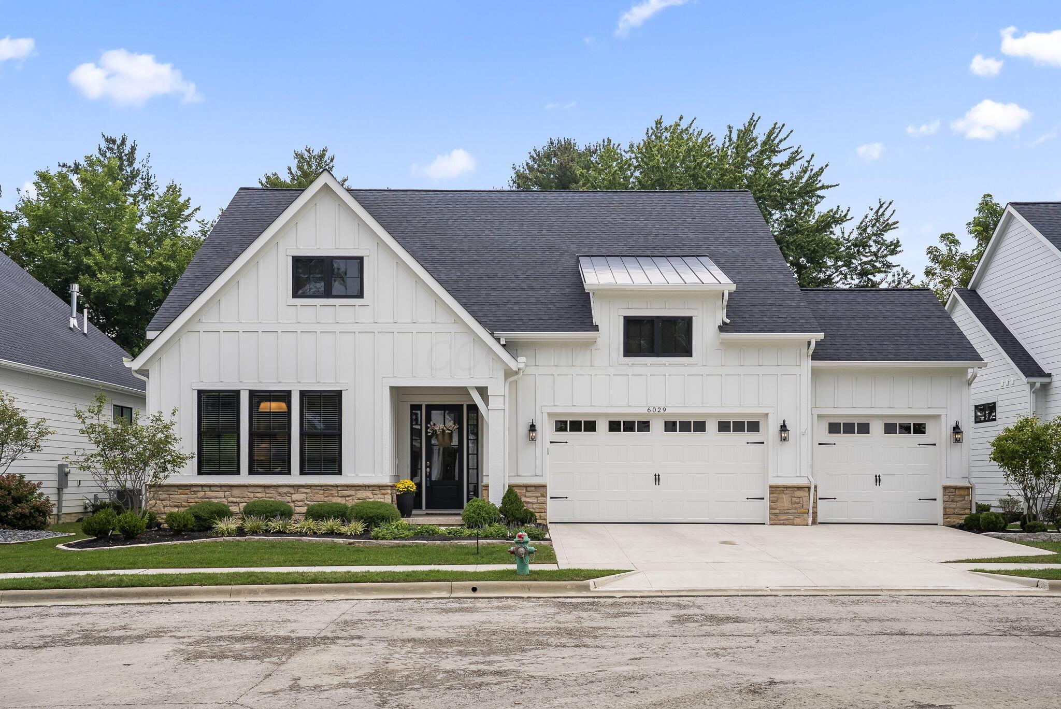
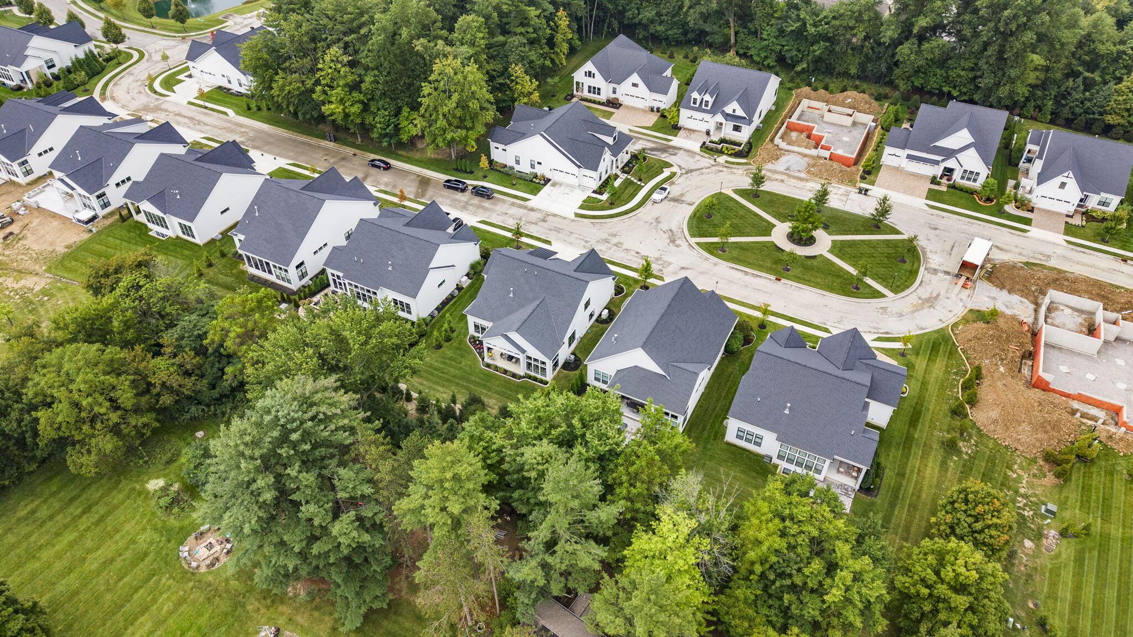
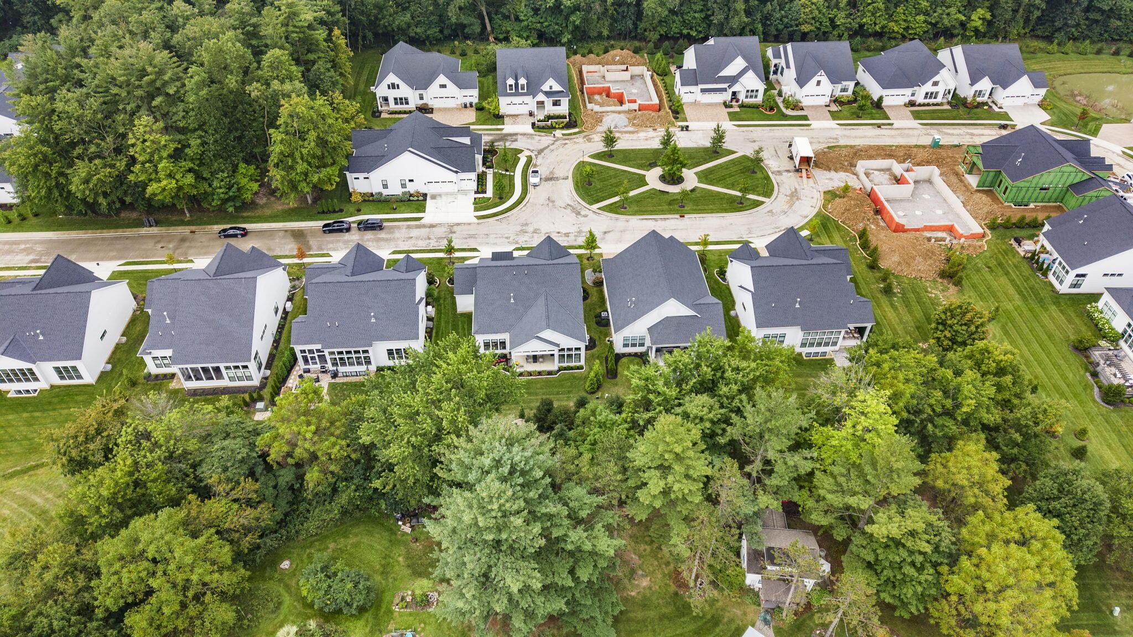
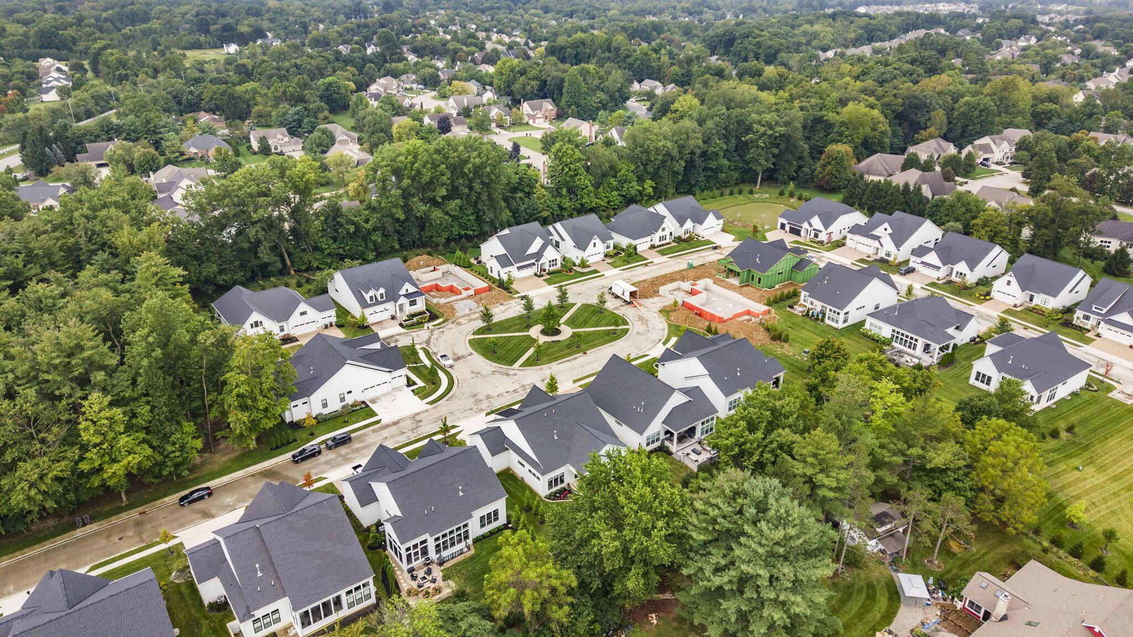
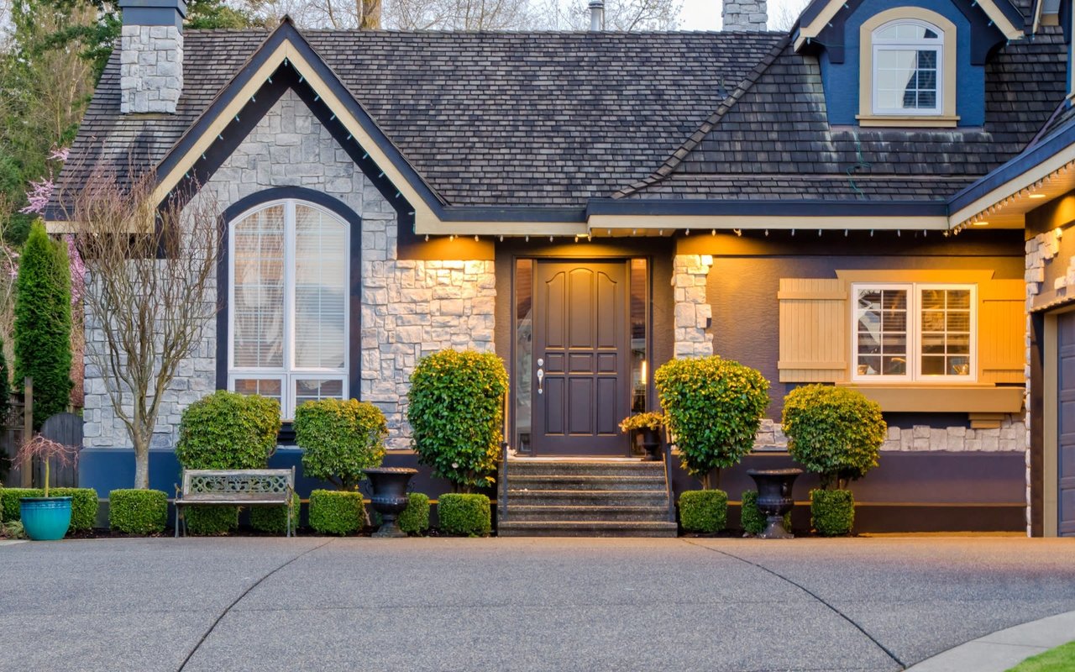
Set within The Nook at Highland Lakes in the Westerville, Ohio area, this modern custom home offers the space and architectural detail of a luxury residence with the convenience of simplified living.
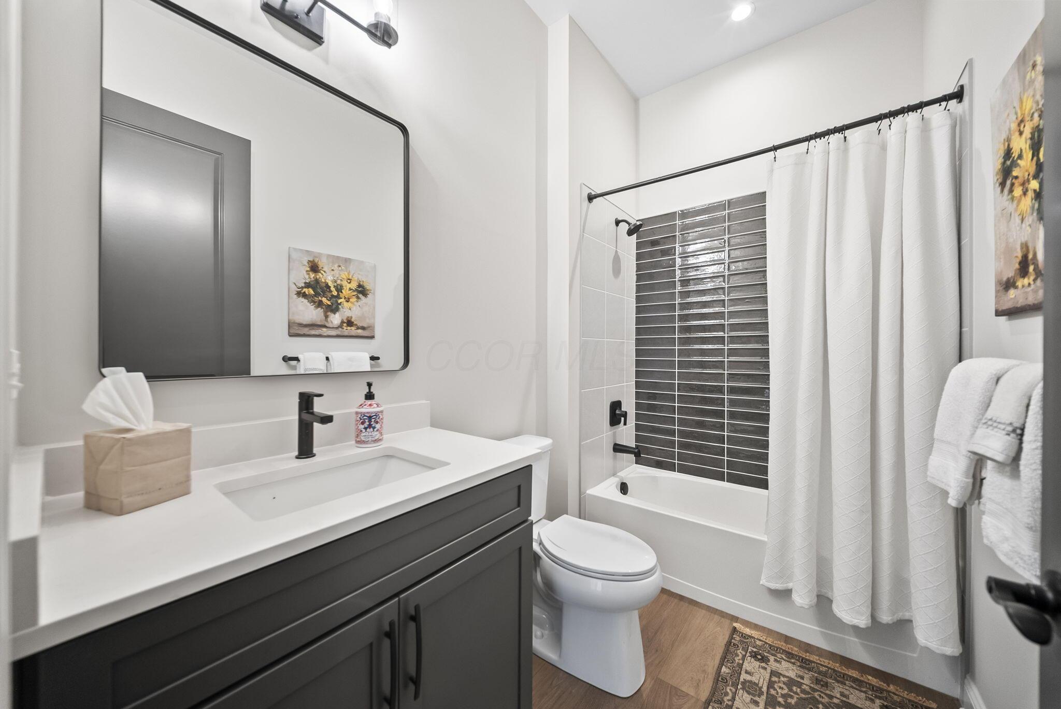
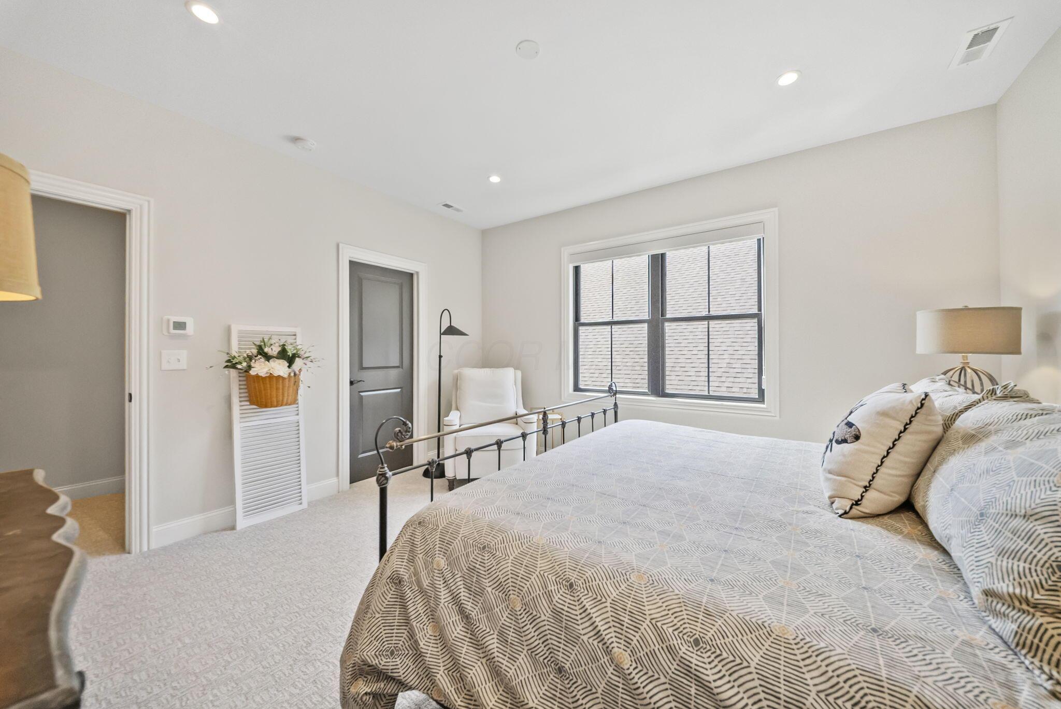
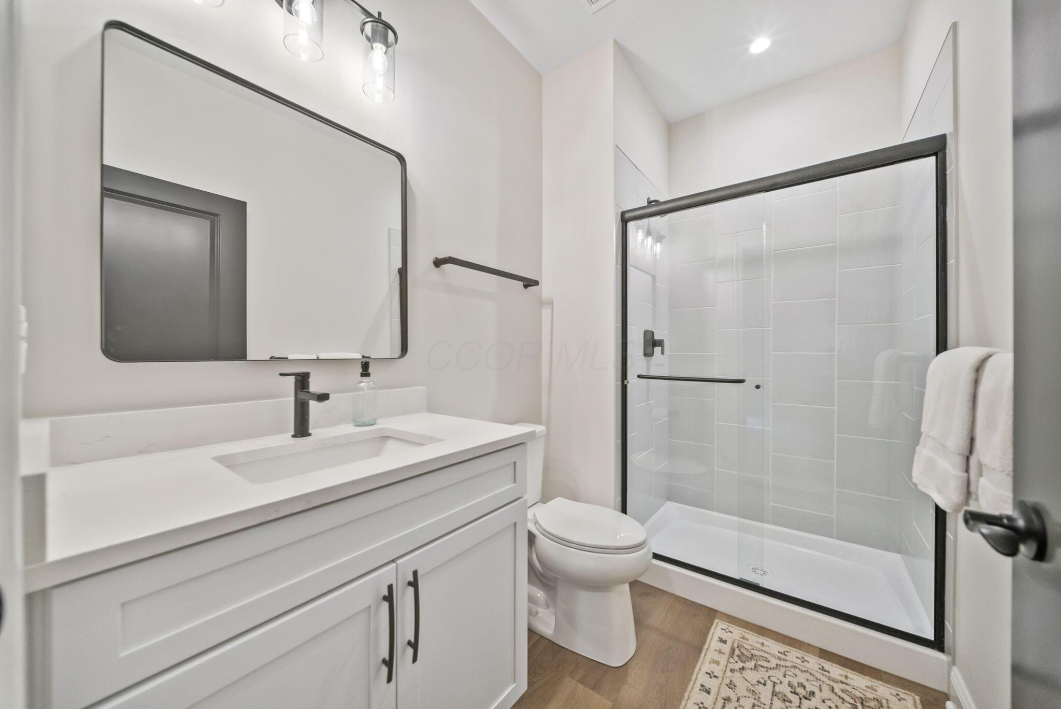
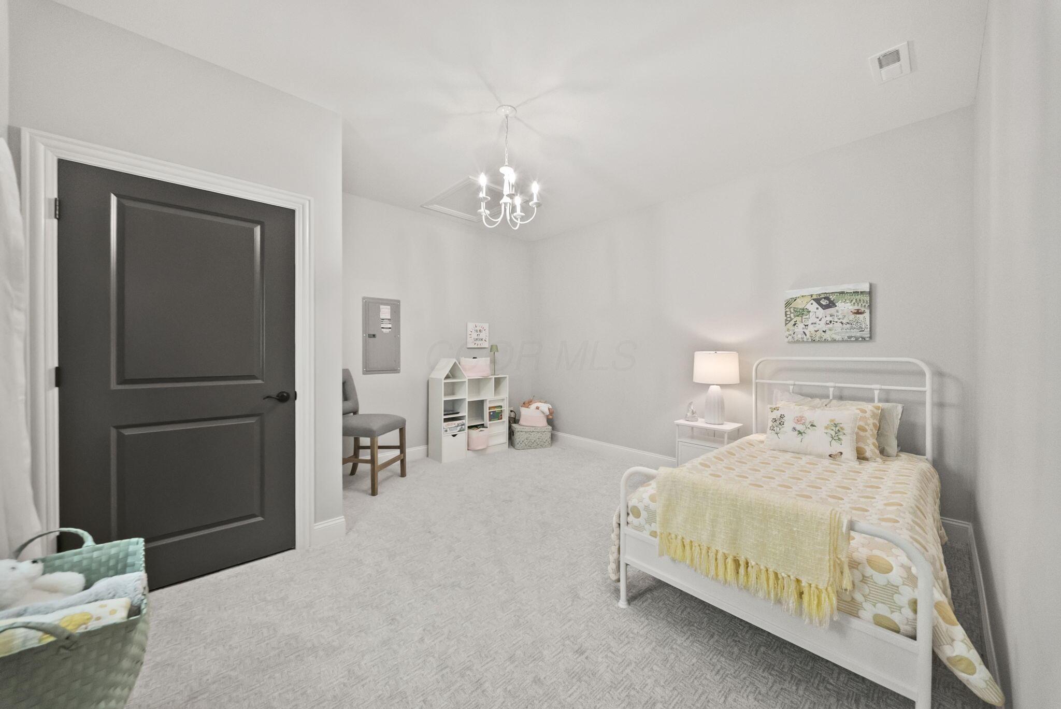
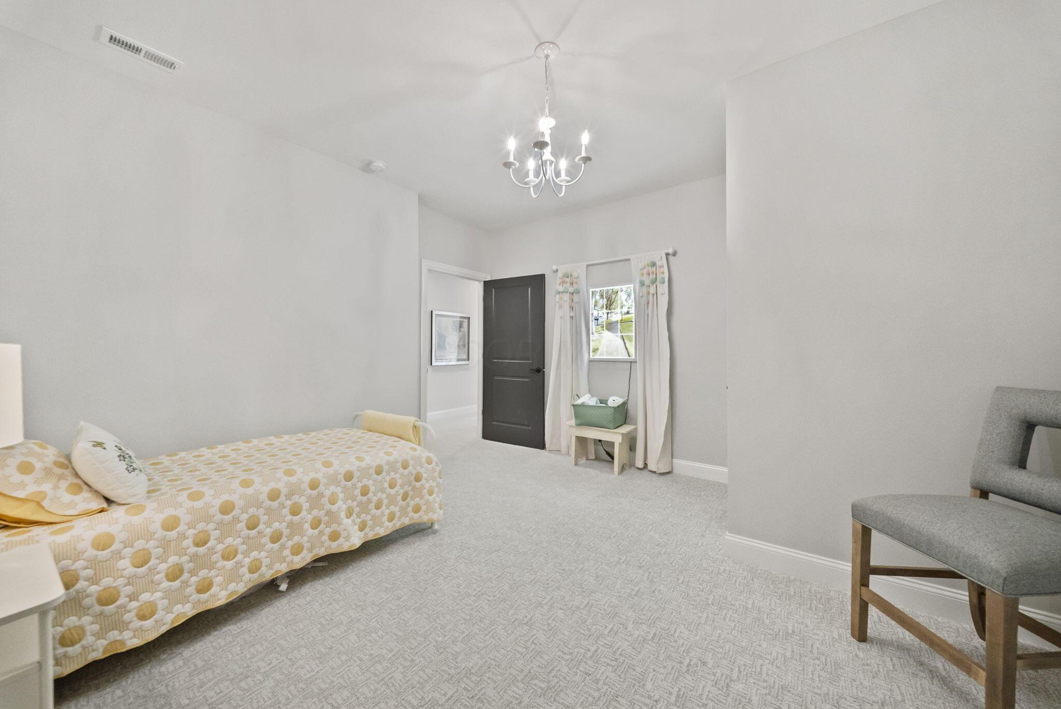
The home includes approximately 2,890 square feet, four bedrooms, three full bathrooms, a flexible upstairs bonus room and a three-car garage. Three bedrooms, including the primary suite, are located on the main level. The fourth bedroom, a full bathroom and the bonus room are upstairs, creating a separate space for guests, hobbies, movie nights or visiting grandchildren.
This is a home designed for buyers who appreciate beautiful surroundings but also care about how a home functions from day to day.
DESIGN THAT FEELS CUSTOM
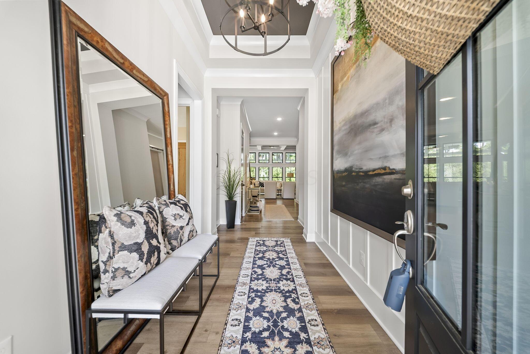
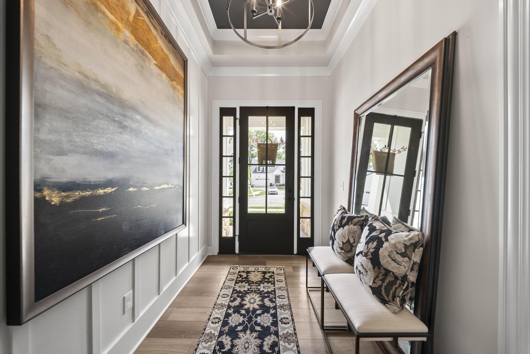
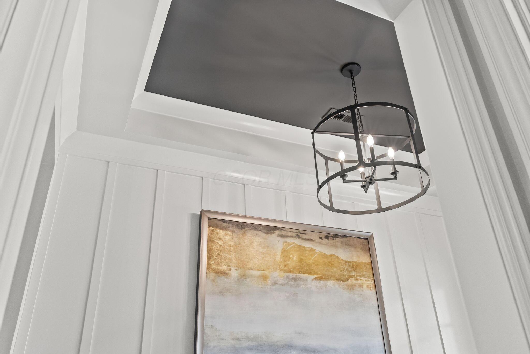
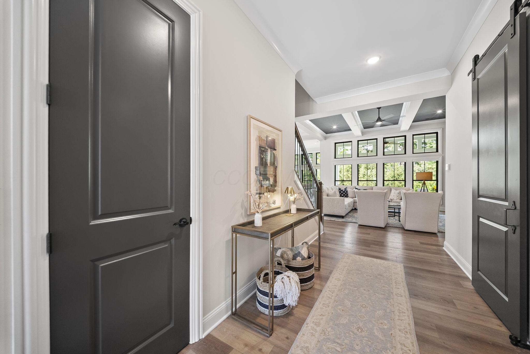
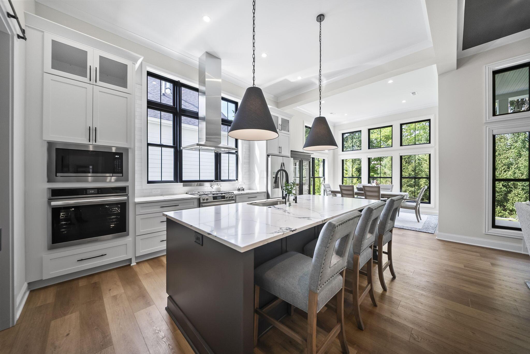
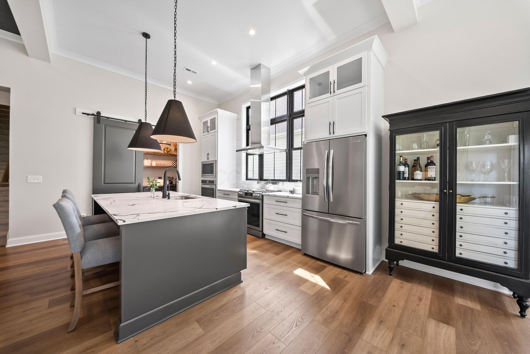
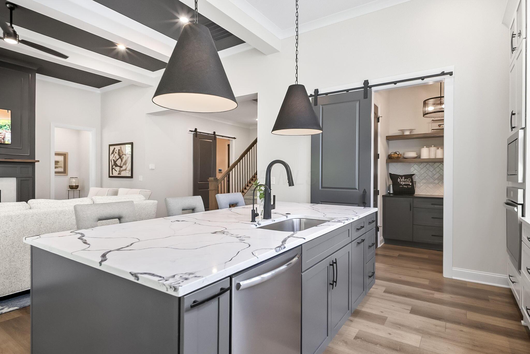
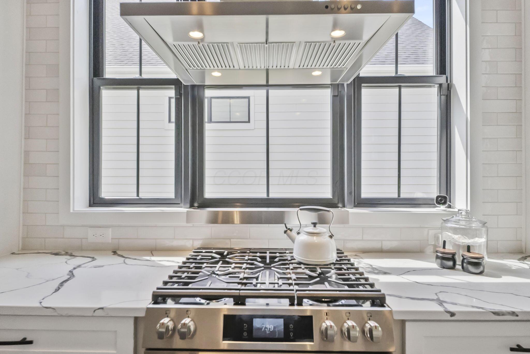
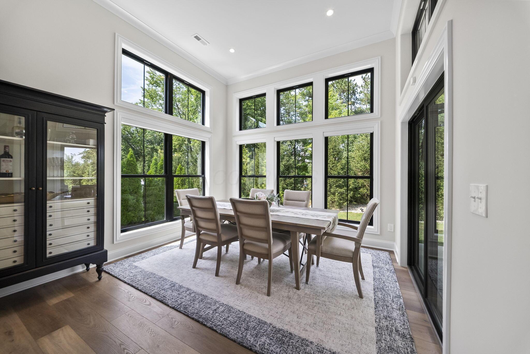
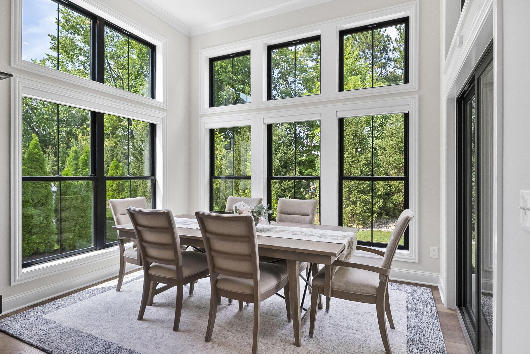
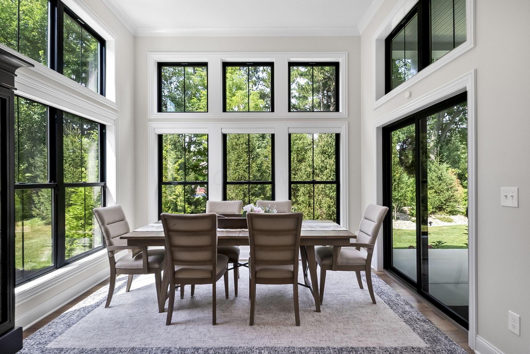
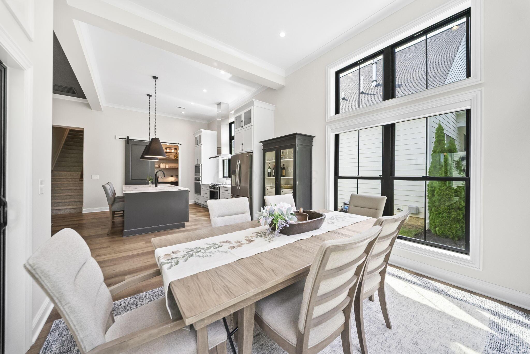
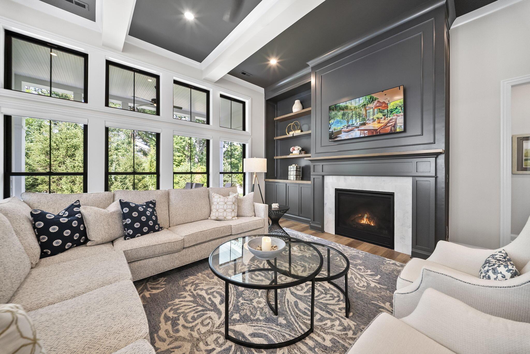
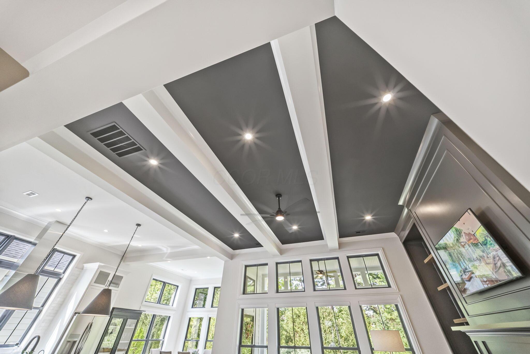
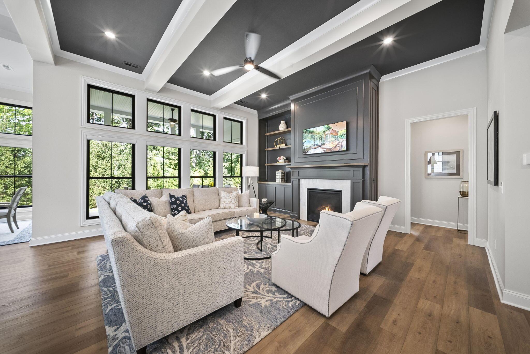
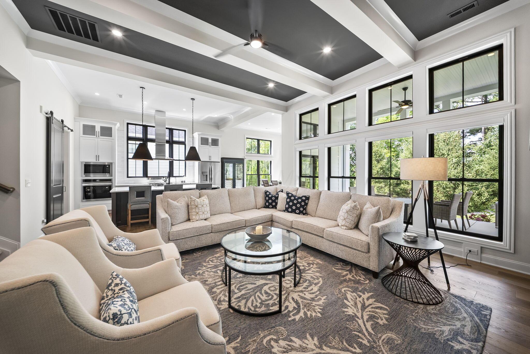
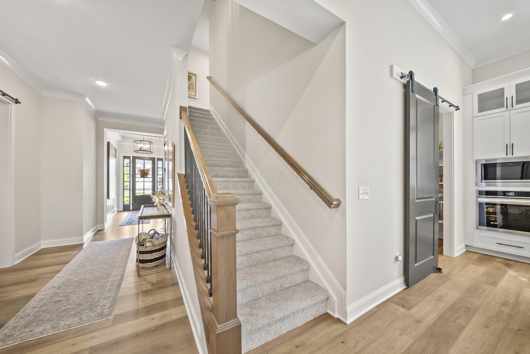
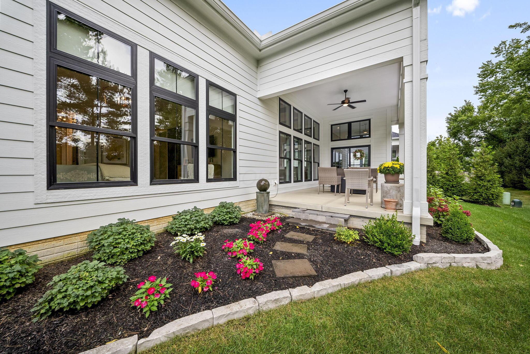
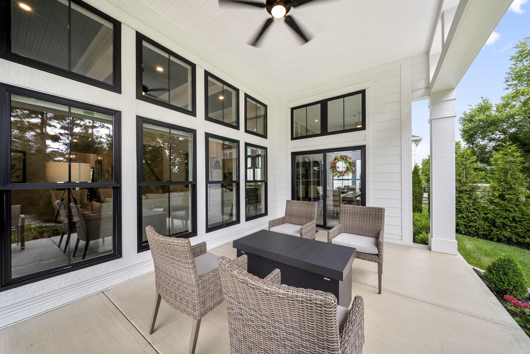
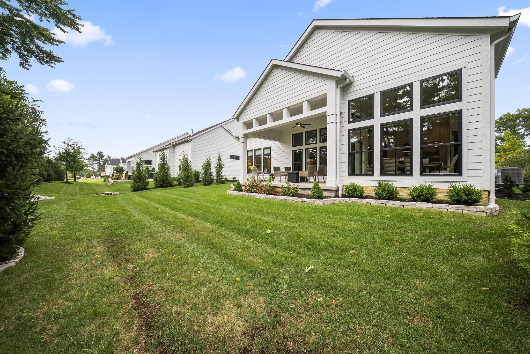
The interior makes an immediate impression with dramatic ceiling heights, natural light and a clean, modern aesthetic. Twelve-foot ceilings extend through the great room, kitchen and casual dining area, while black-framed Andersen windows create a strong architectural contrast and frame the wooded views behind the home.
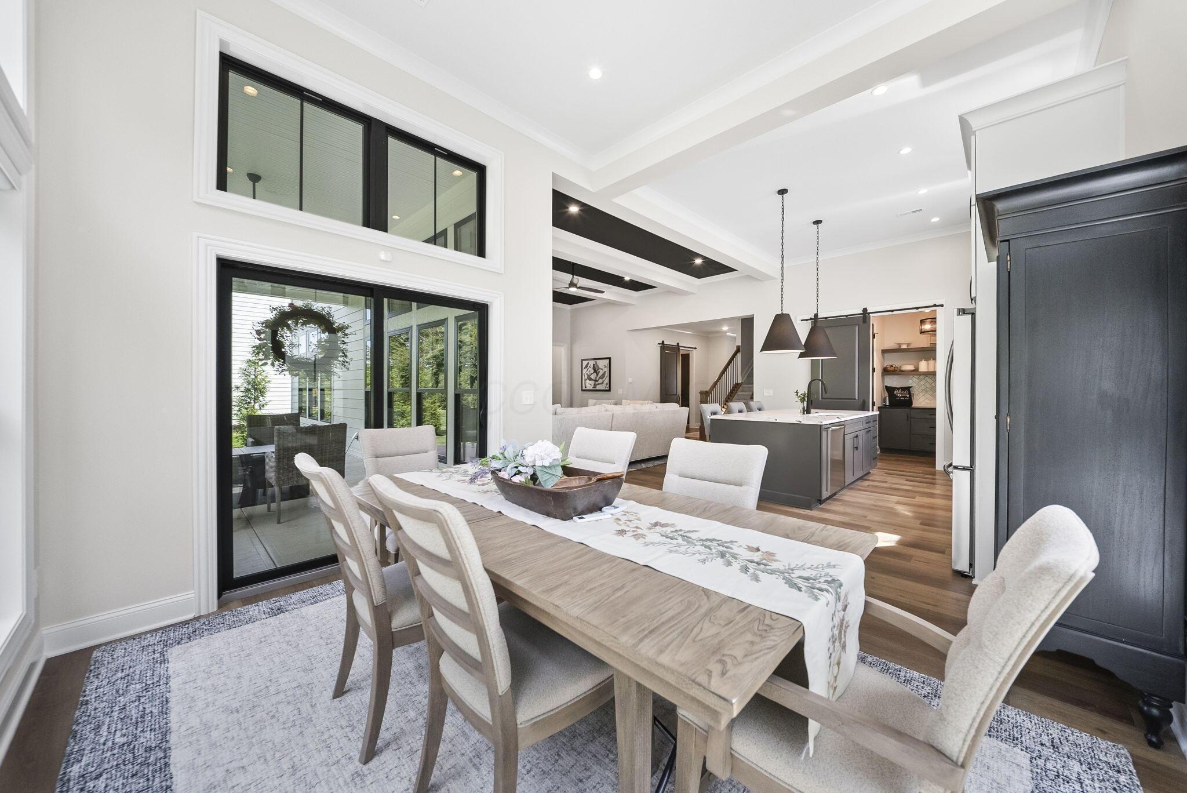
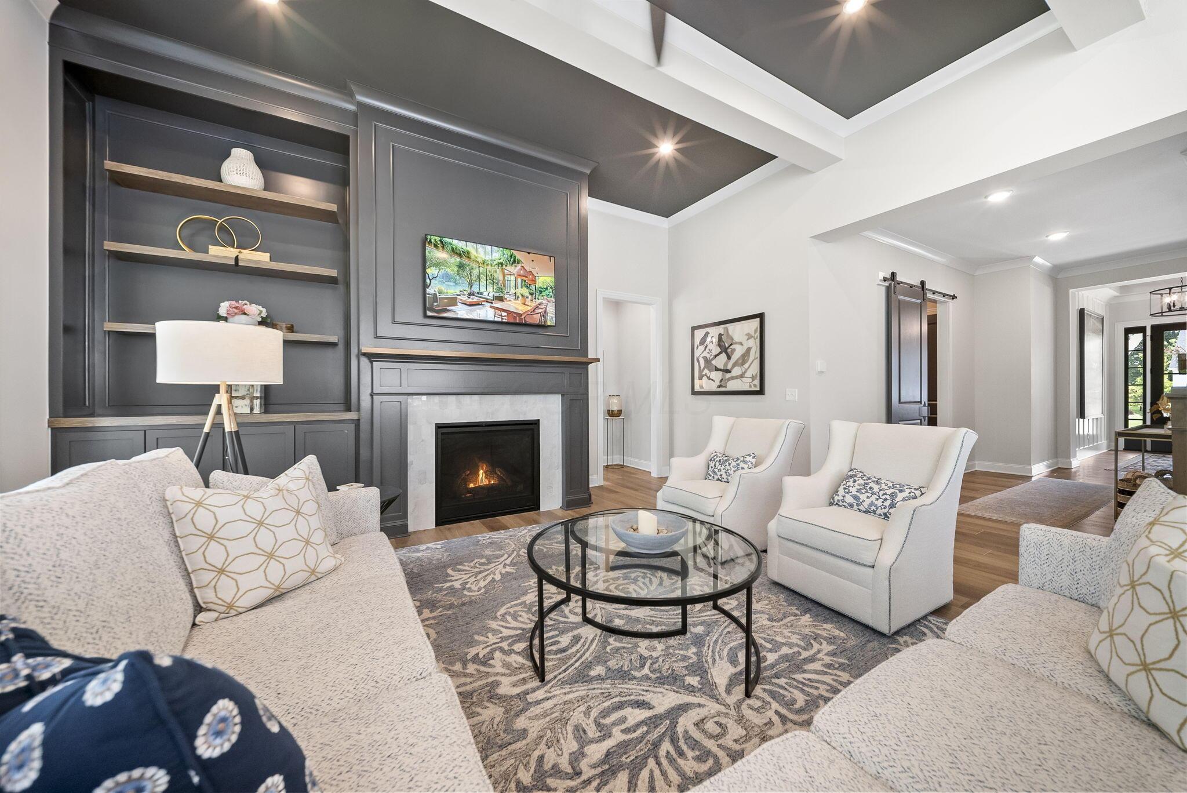
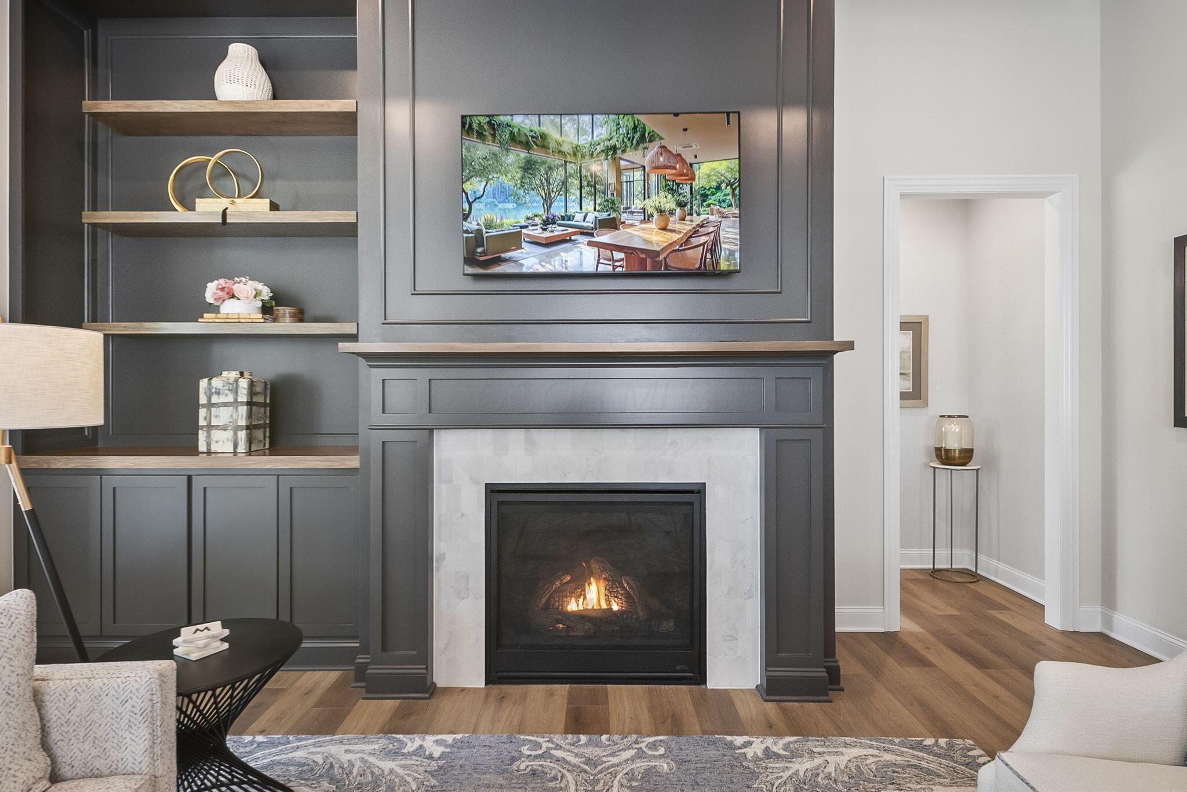
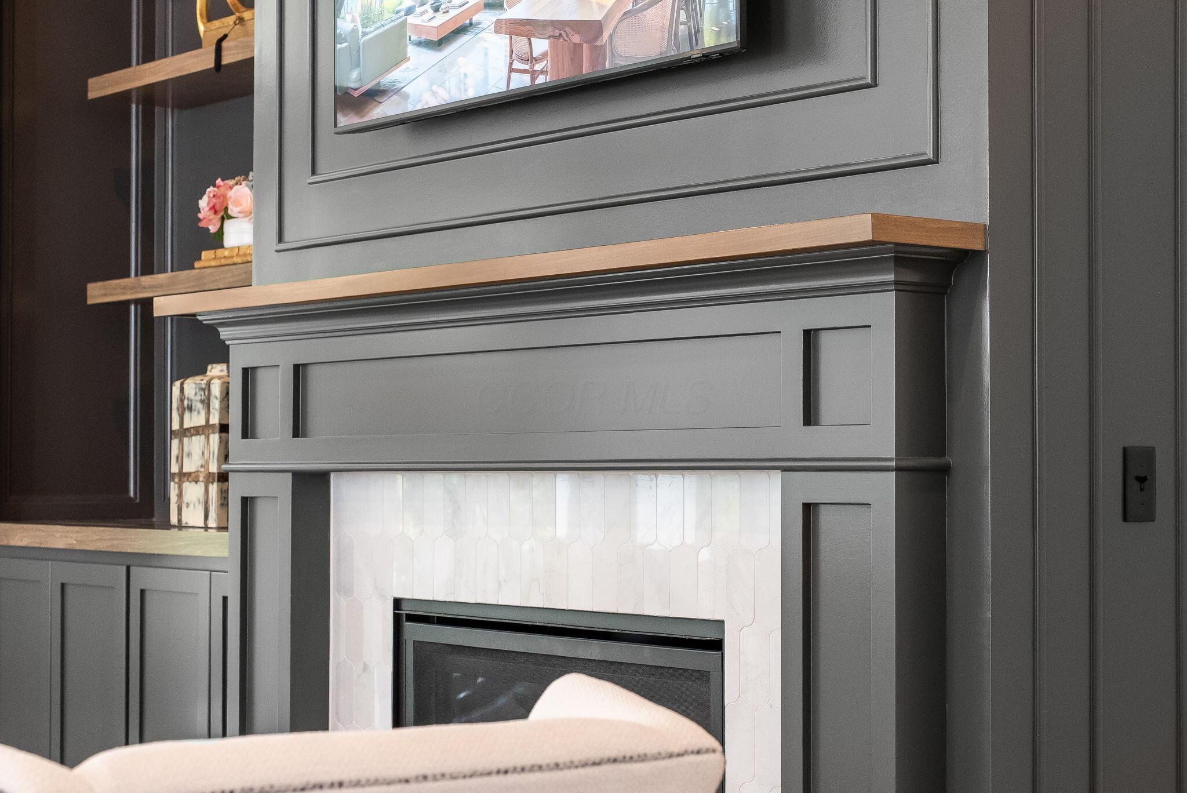
Custom built-ins, faux cedar beams and an indoor gas fireplace give the great room warmth and character without taking away from its modern design. The open layout connects the kitchen, dining area and great room, allowing everyone to be together whether cooking, entertaining or enjoying a quiet evening at home.
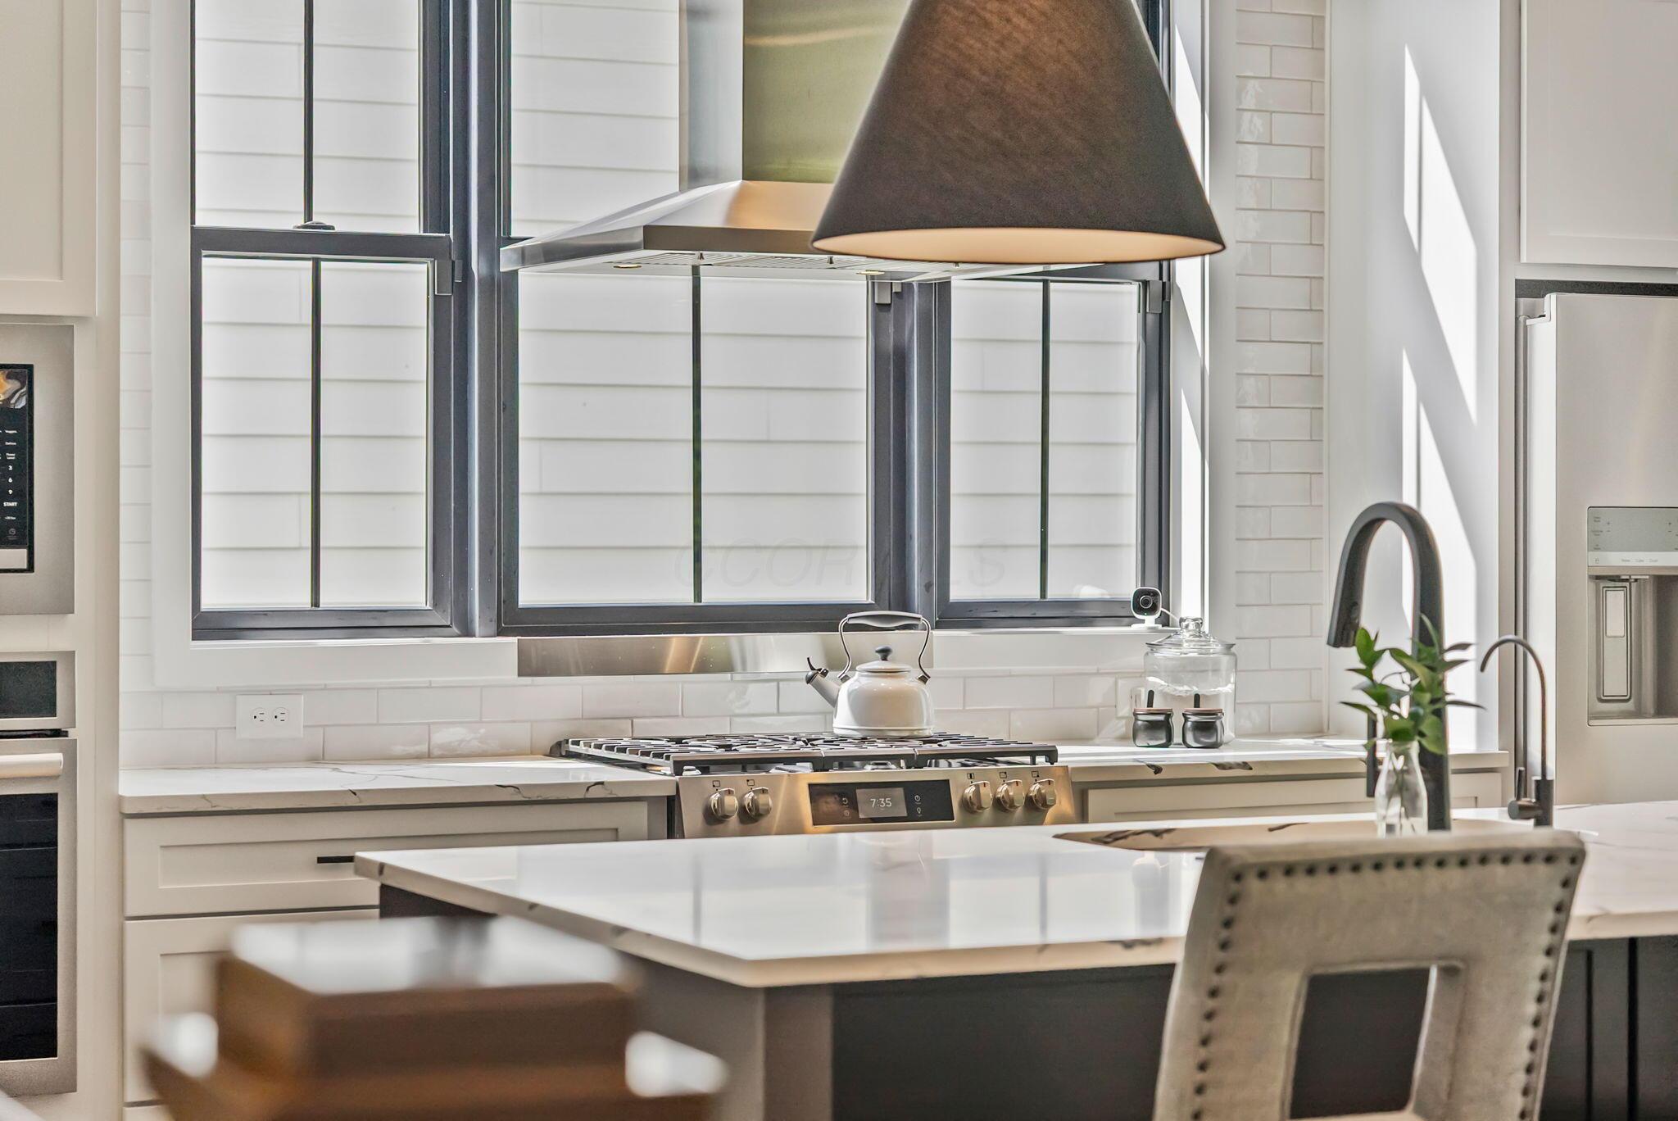
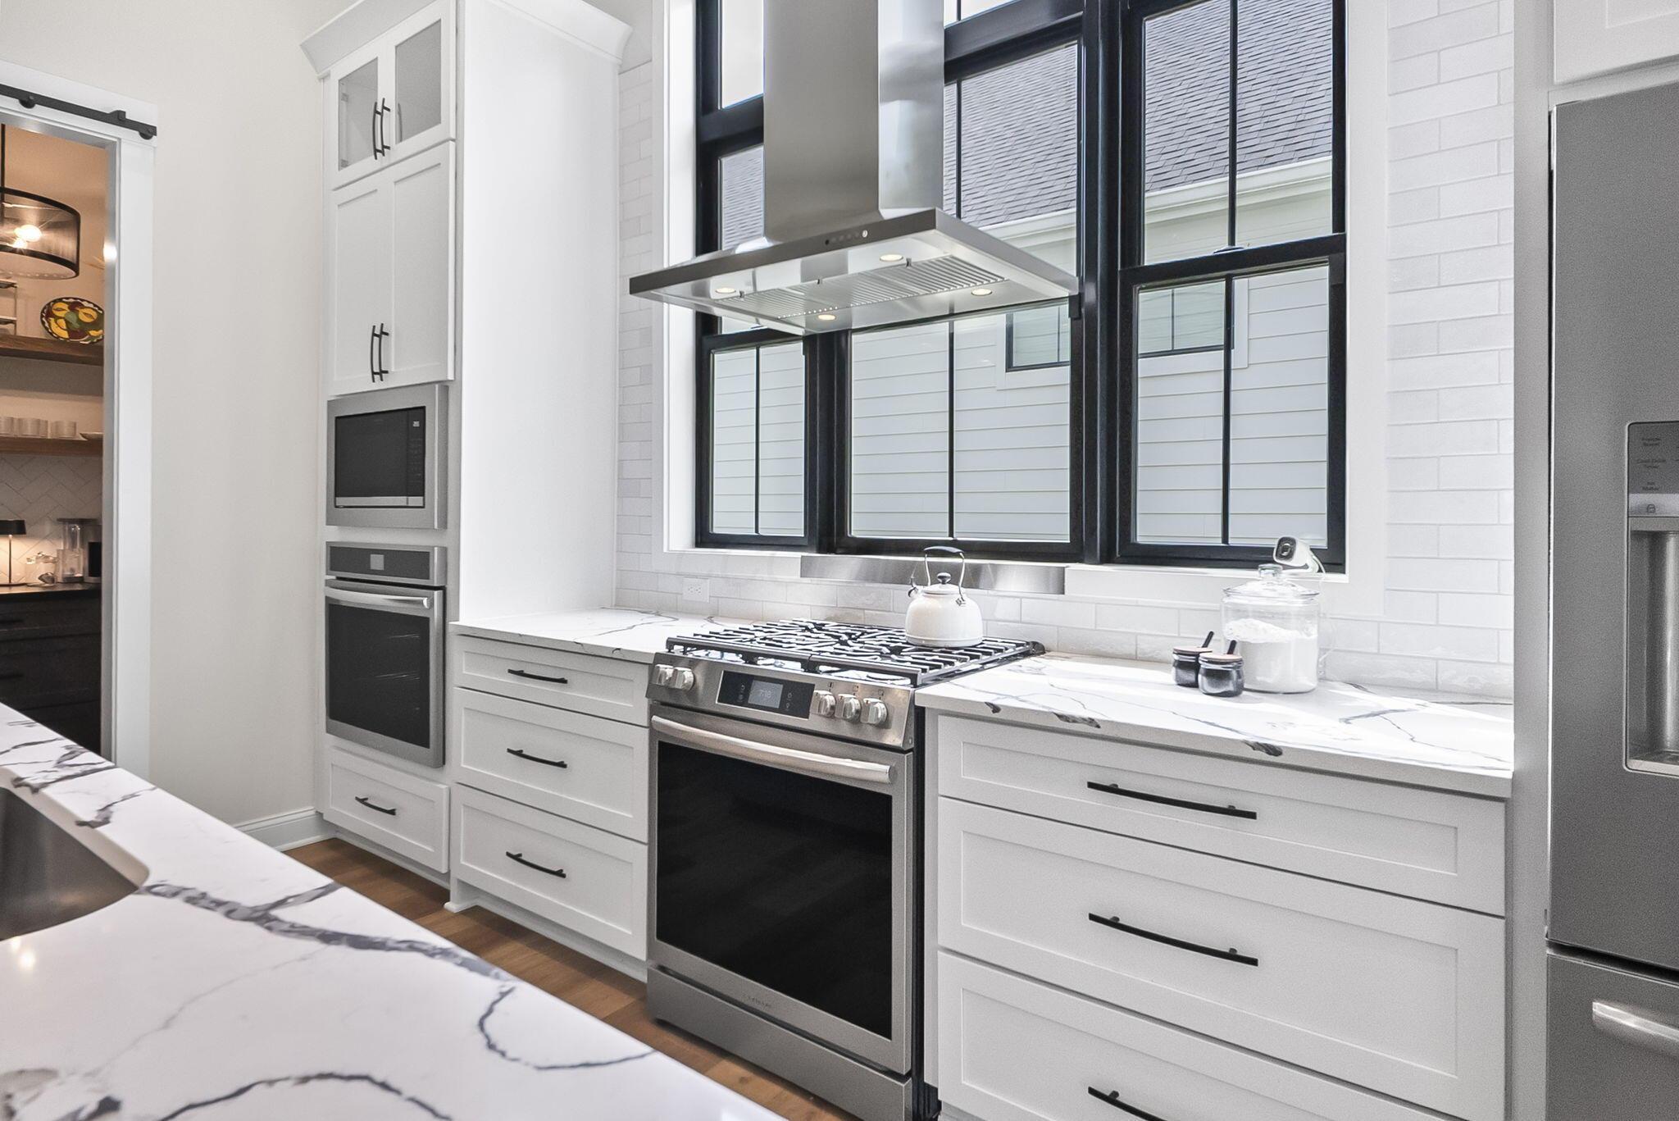
The kitchen is centered around an oversized contrasting island with generous seating and workspace. Stainless-steel appliances, a statement hood, quartz surfaces, custom cabinetry and thoughtfully selected finishes give the space a polished but comfortable feel.
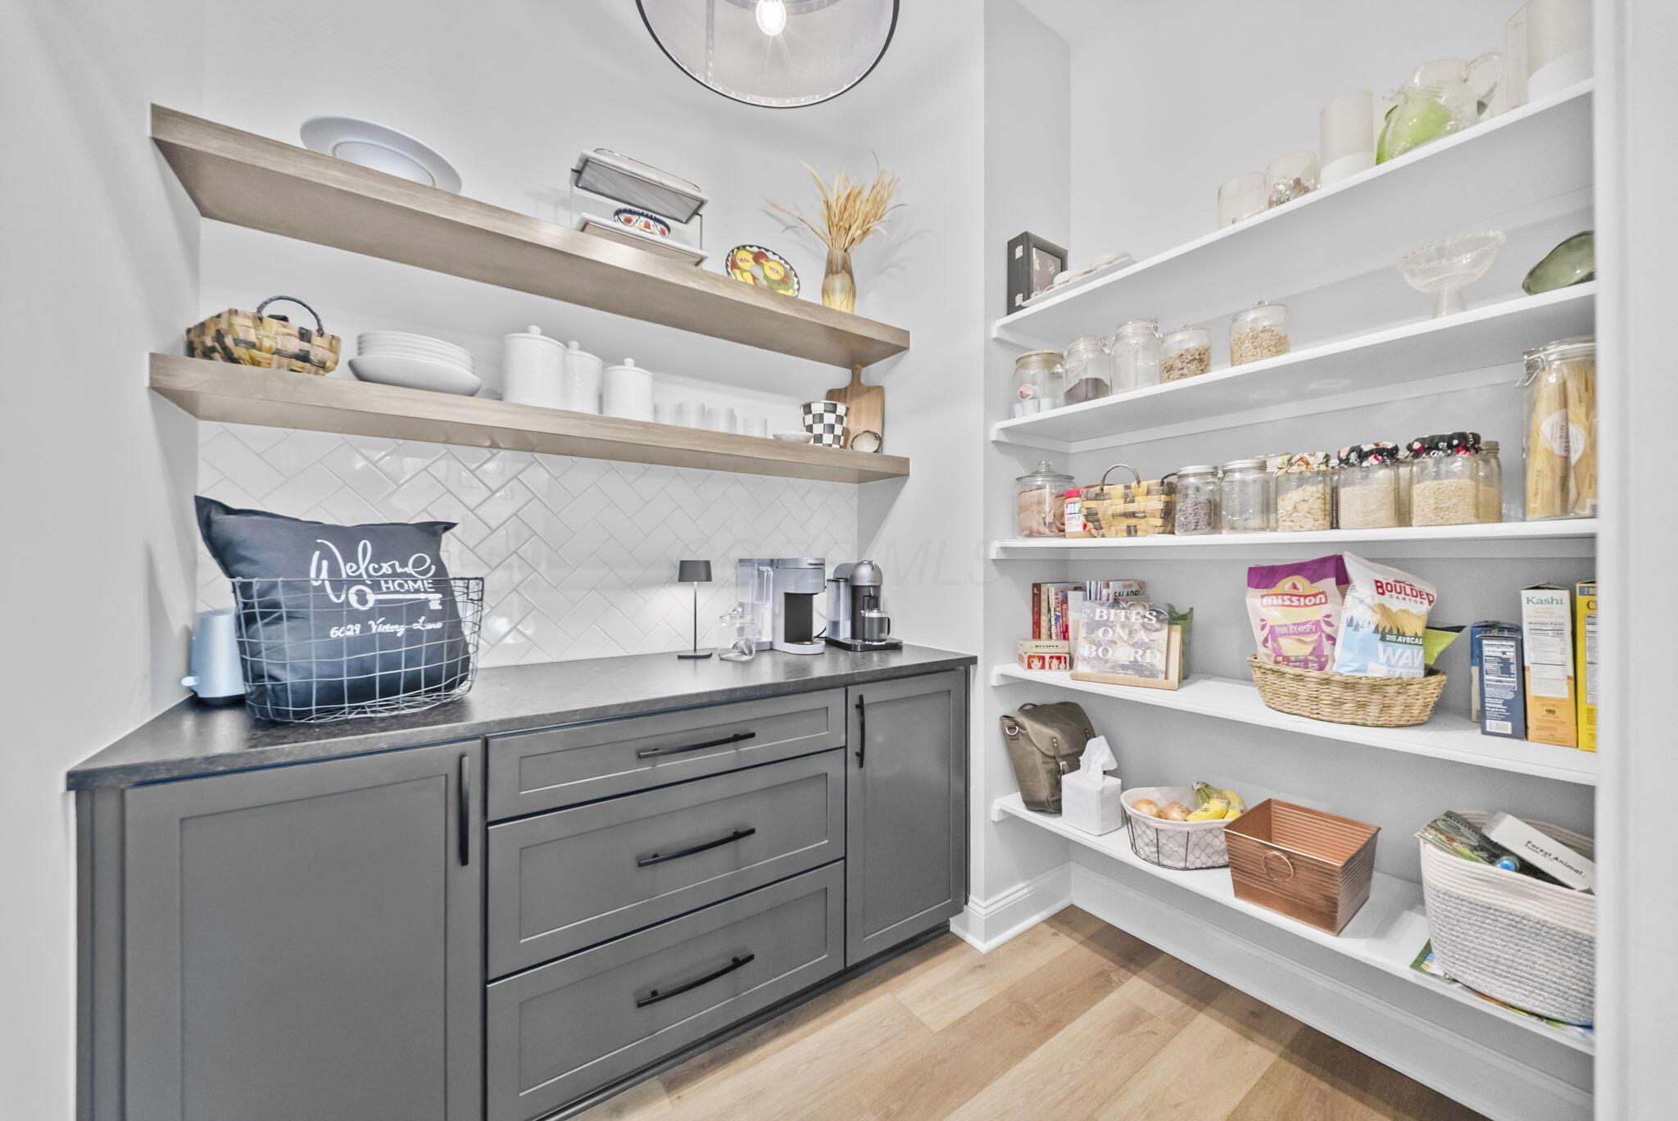
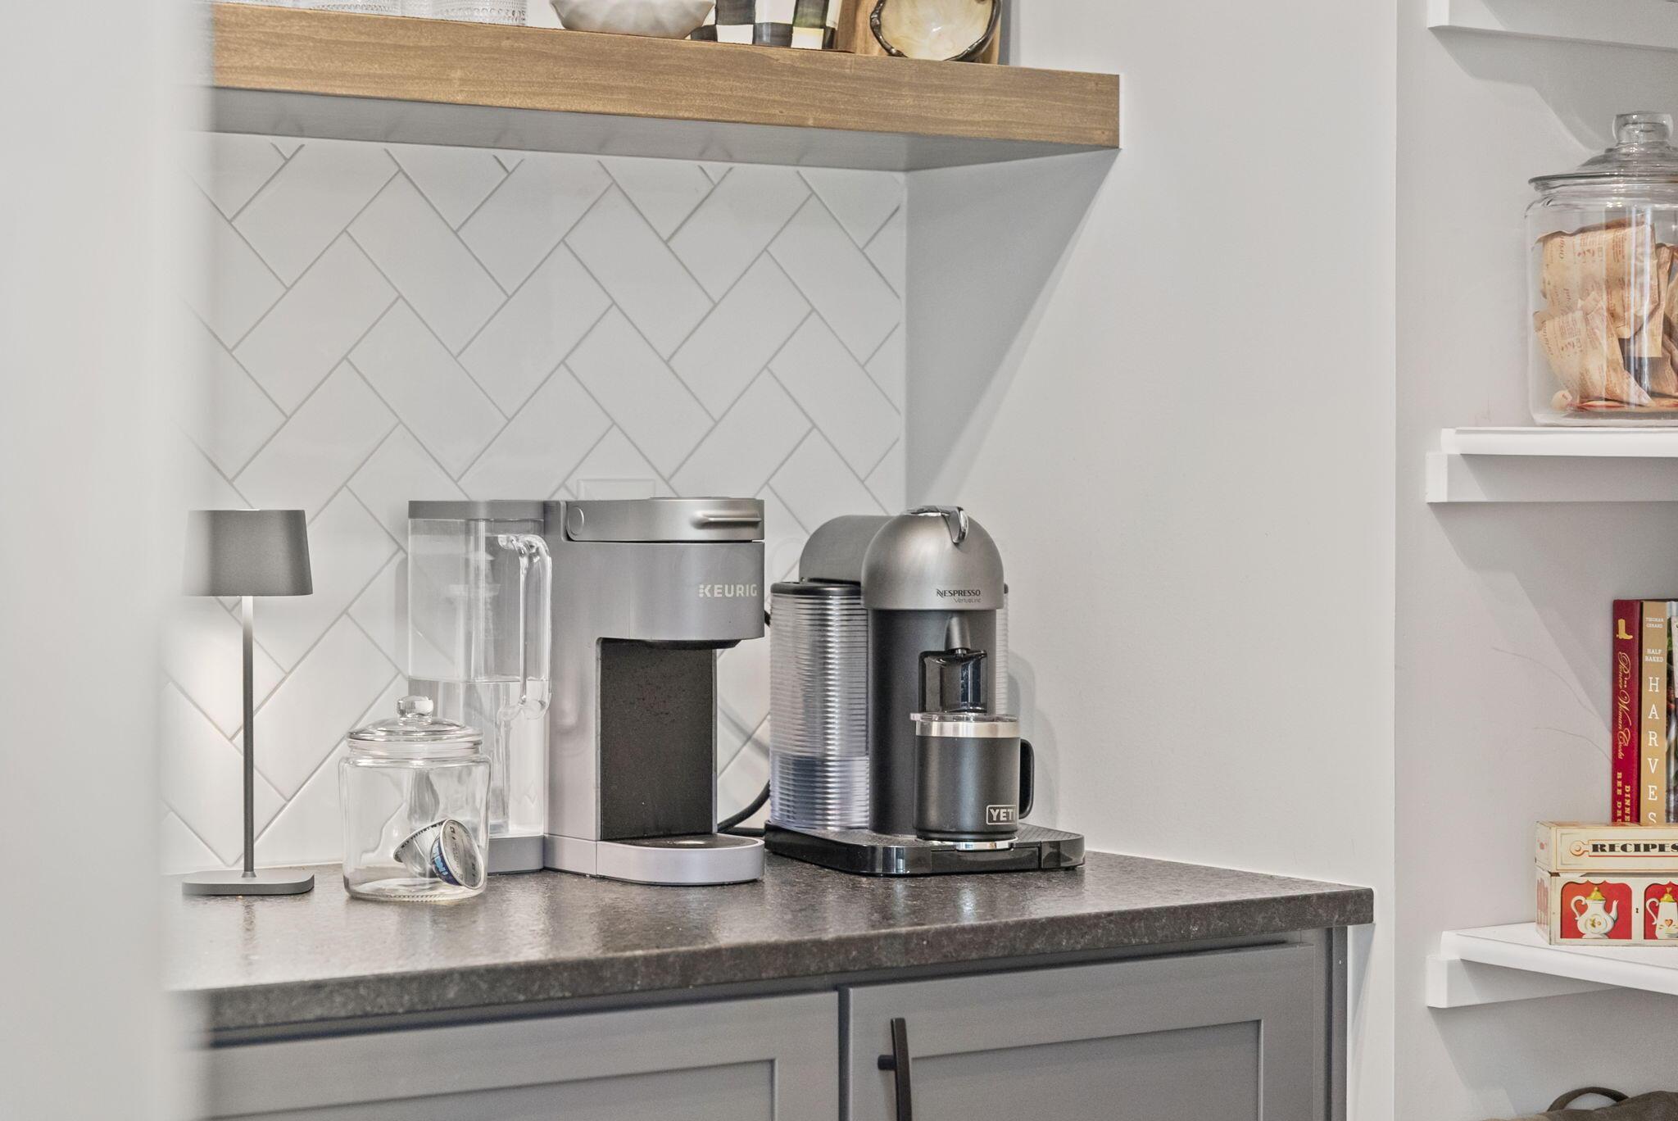
Just off the kitchen is a separate messy kitchen and working pantry with additional cabinetry, countertops, open shelving and space for small appliances. It keeps meal preparation and everyday clutter out of sight while allowing the main kitchen to remain open and welcoming.
FLEXIBLE MAIN-LEVEL LIVING
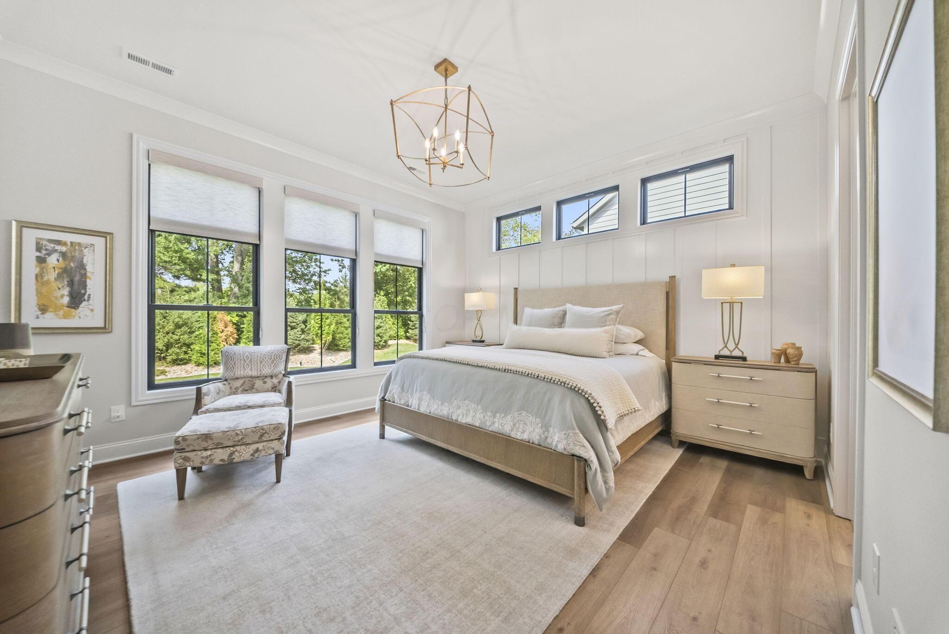
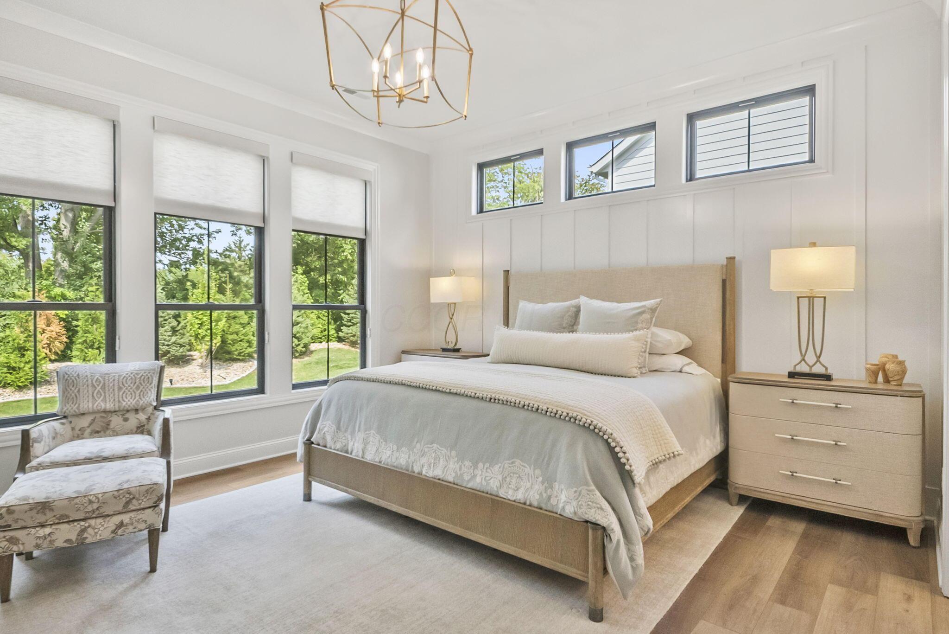
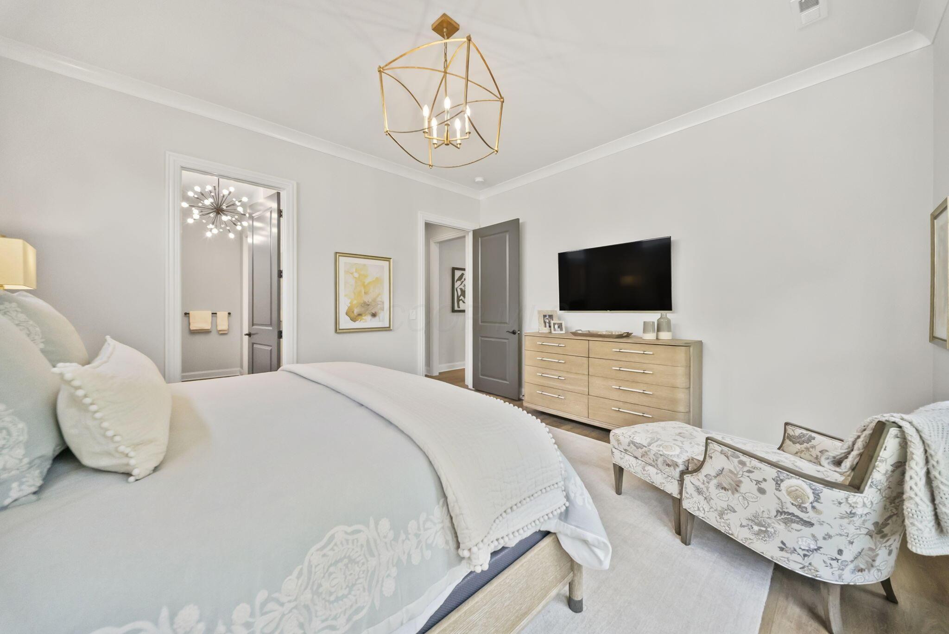
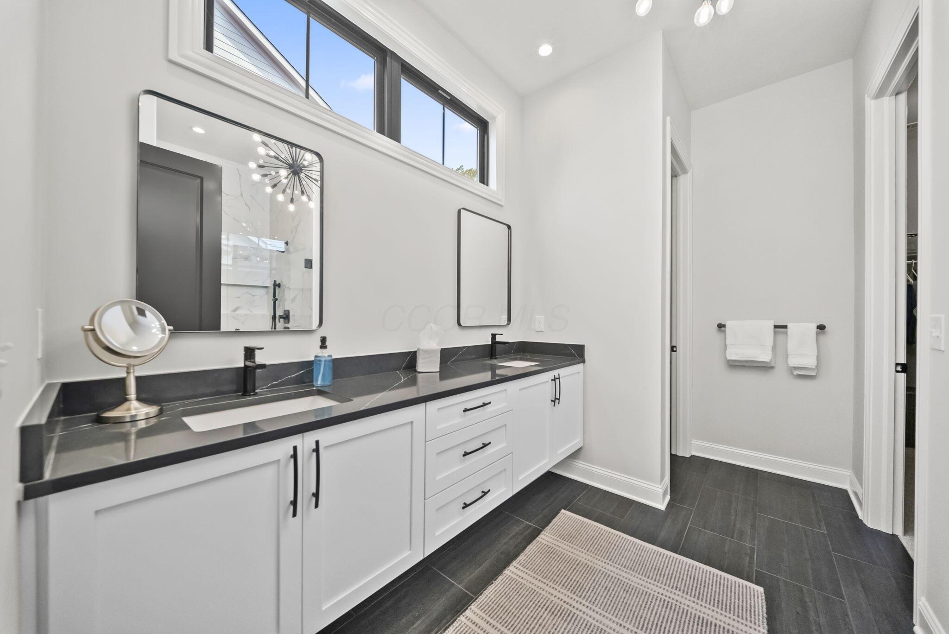
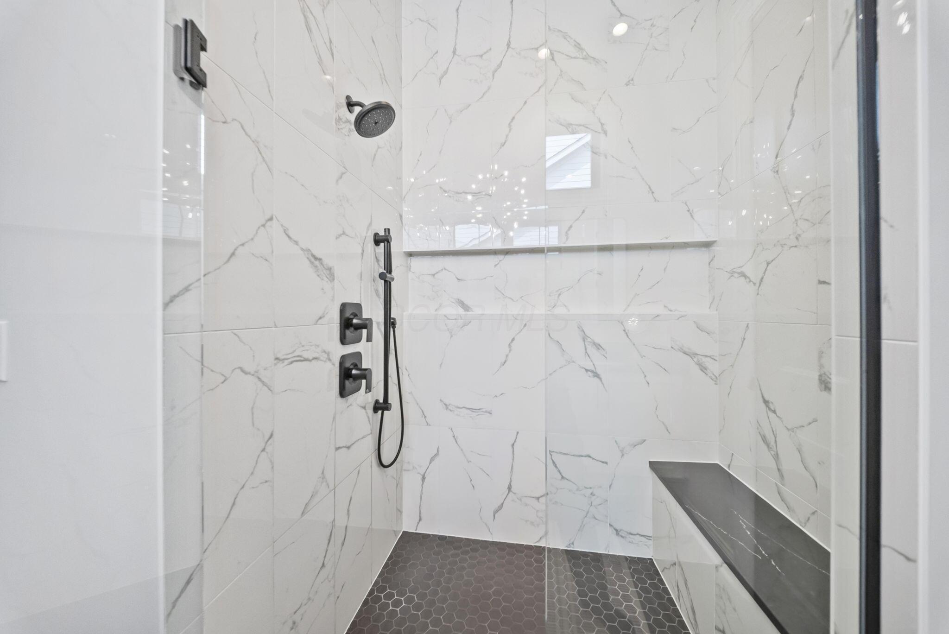
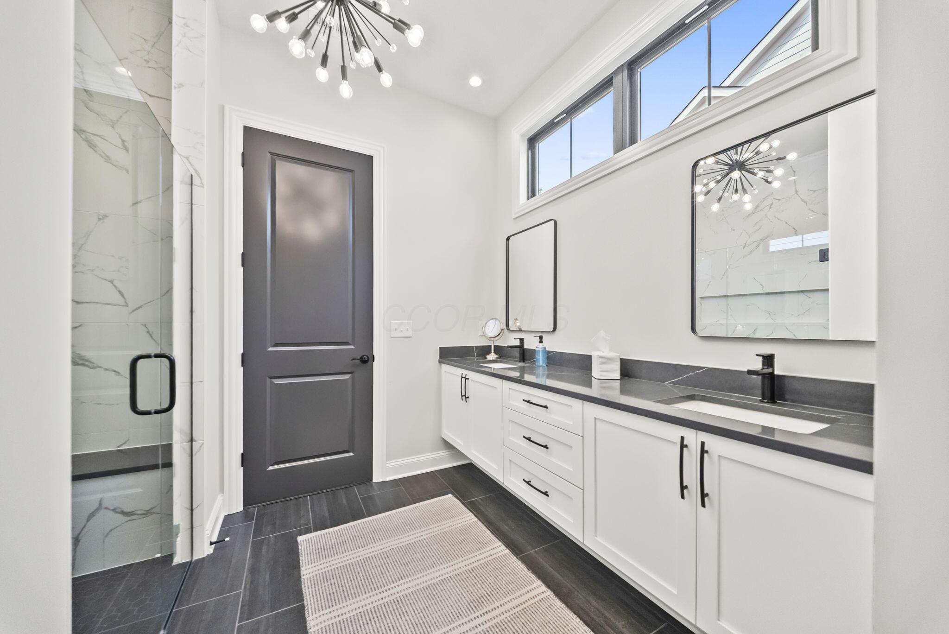
The main-level primary suite offers privacy and convenience, along with a spacious bathroom featuring a zero-entry tiled shower and semi-frameless glass enclosure.
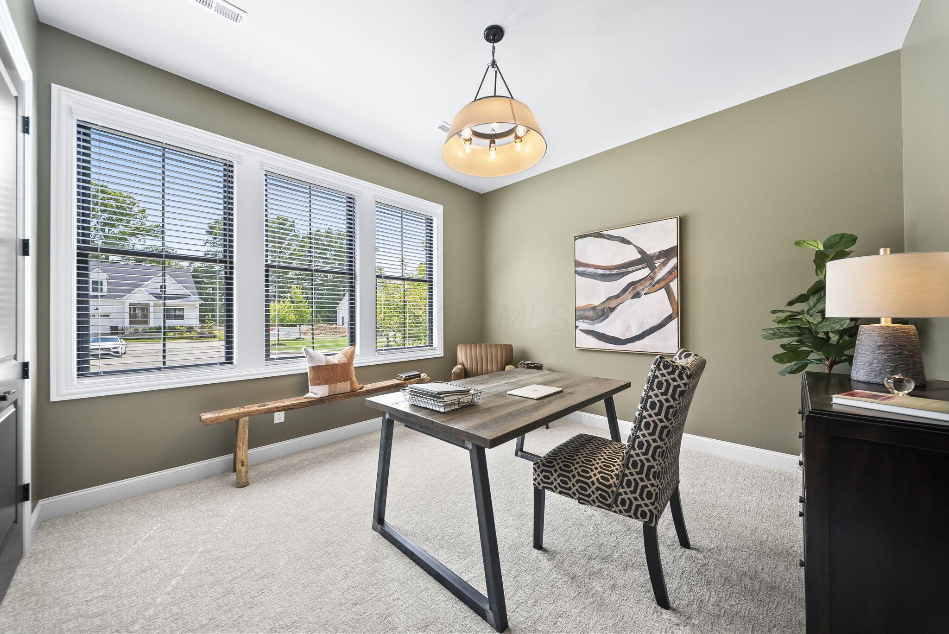
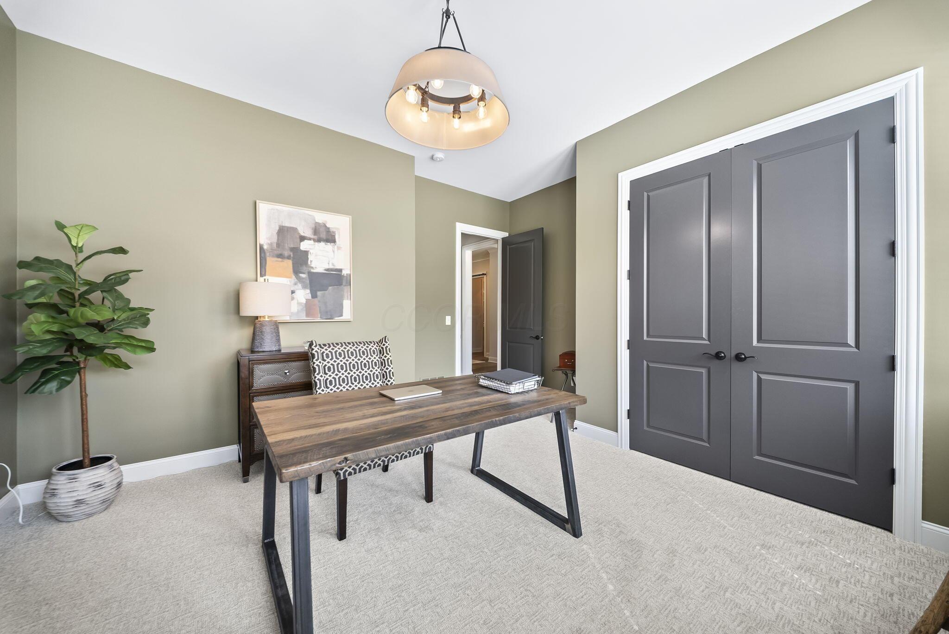
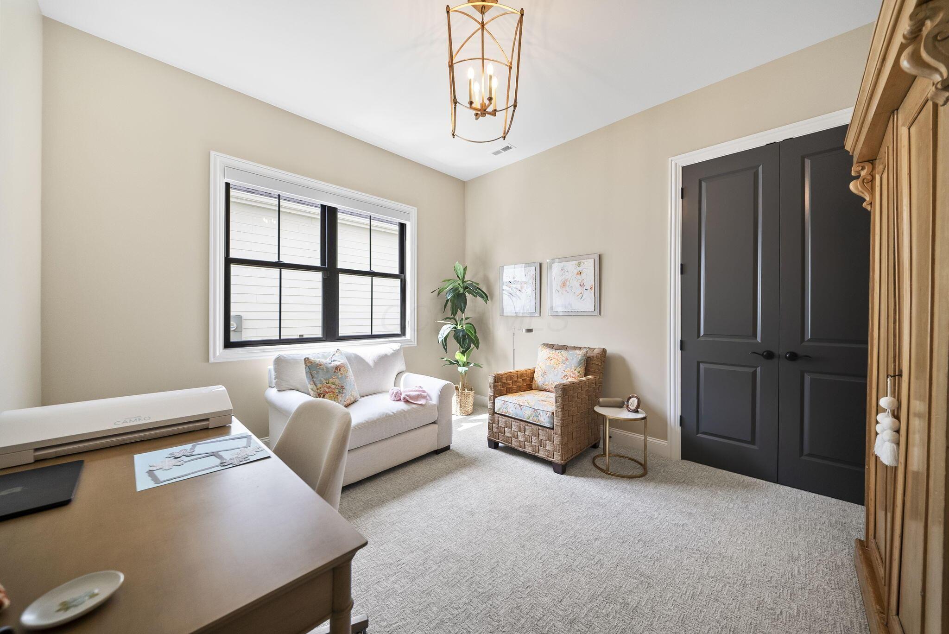
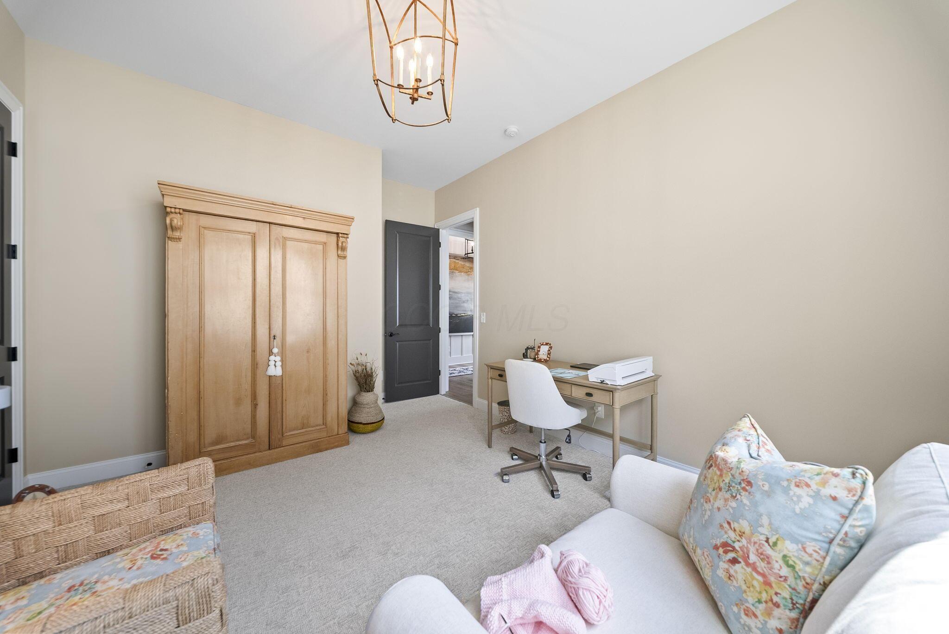
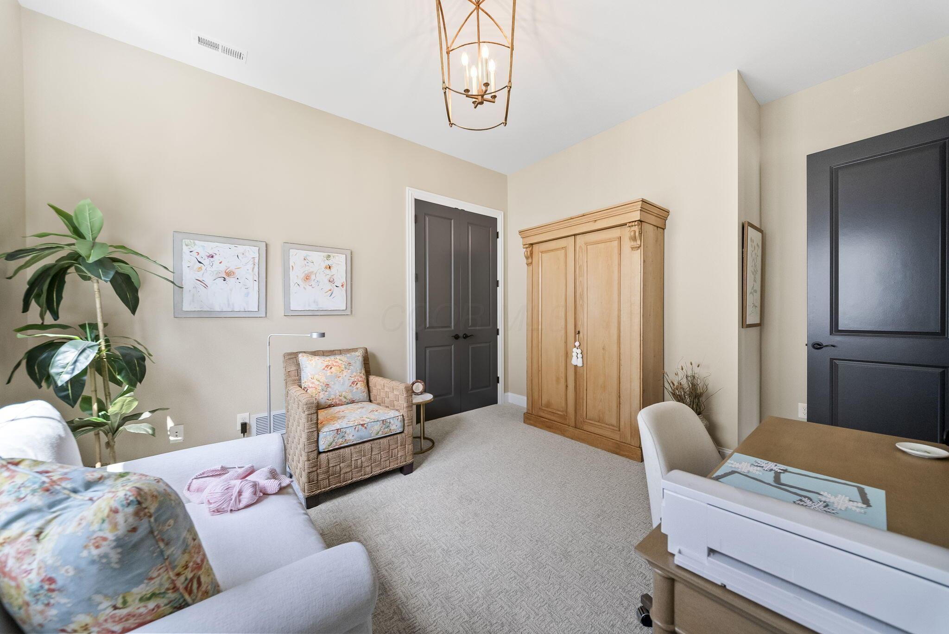
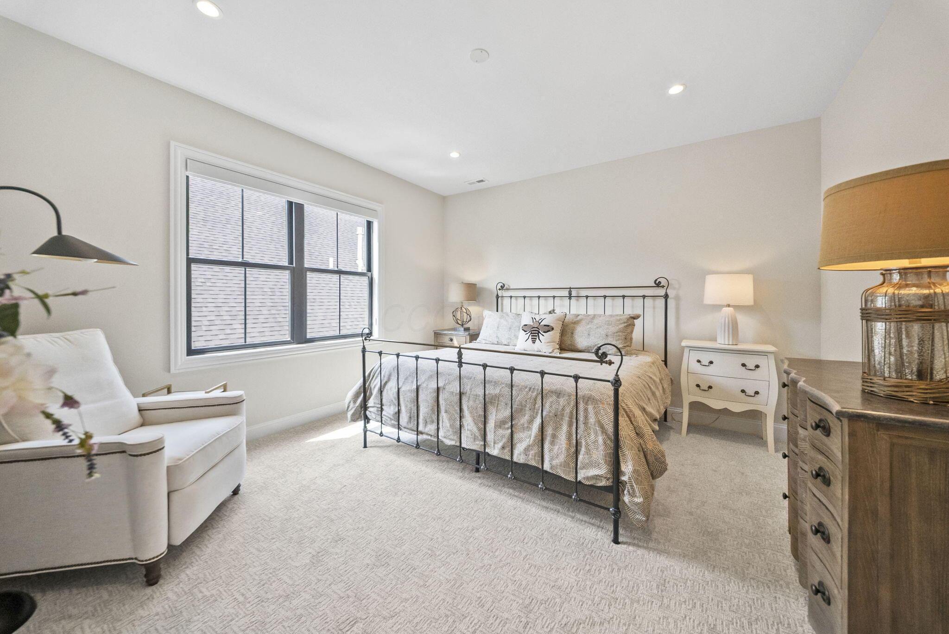
Two additional bedrooms are also located on the first floor. They can remain bedrooms or adapt to changing needs such as a home office, reading room, creative space or workout room.
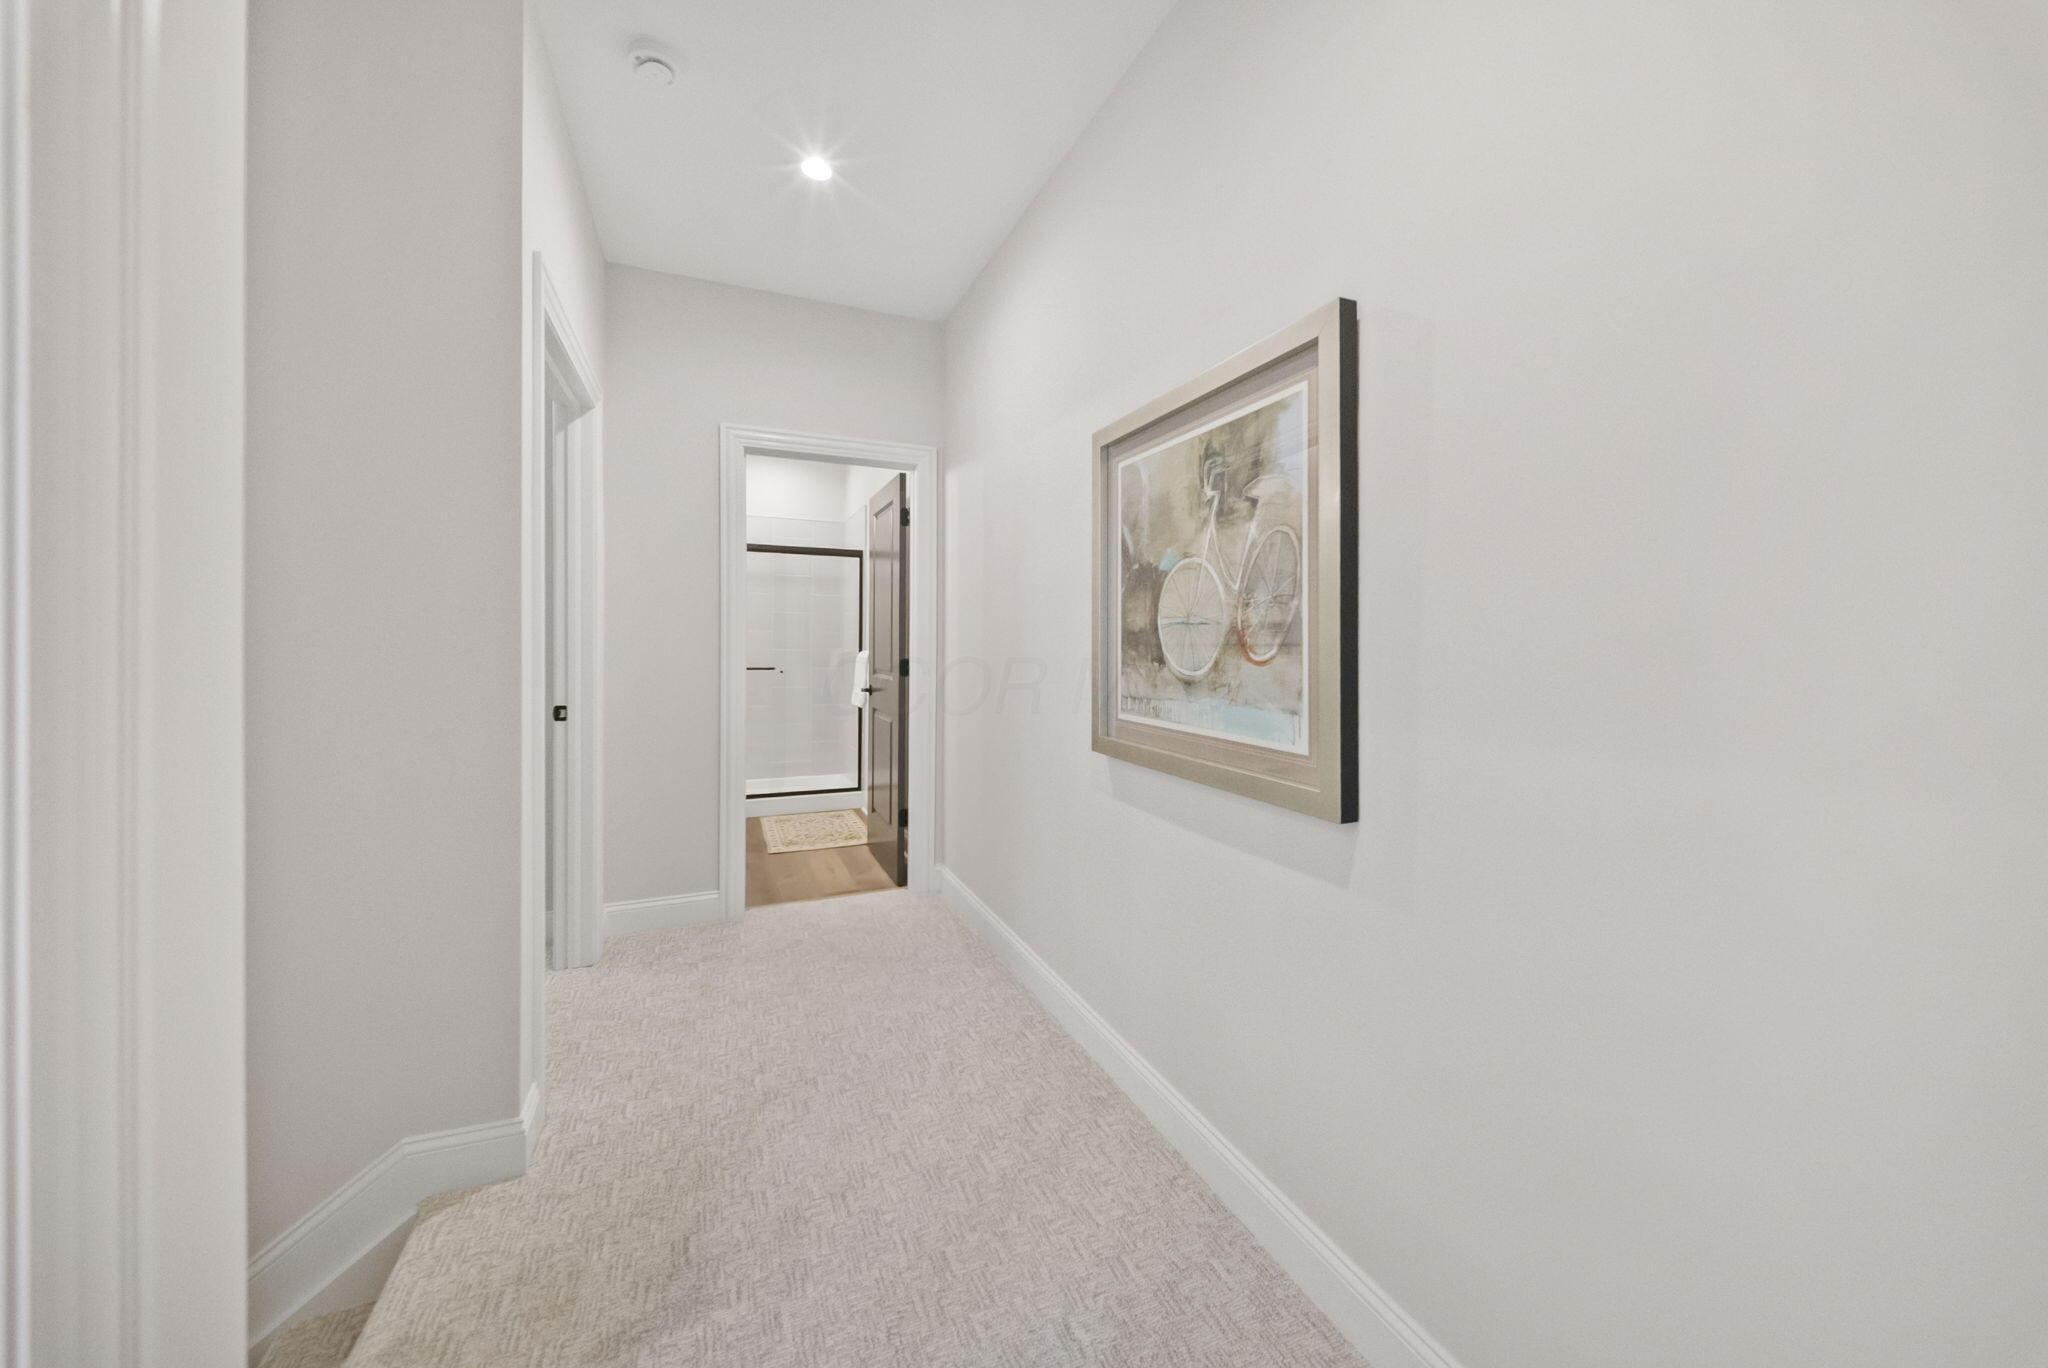
Upstairs, the fourth bedroom, full bathroom and bonus room create a private area away from the main living spaces. It works beautifully when guests are in town and gives everyone room to settle in without feeling separated from the rest of the home.
The layout appeals equally to buyers who want most of their daily living on one floor and those who still need flexible space for visitors, work or recreation.
PRIVATE OUTDOOR LIVING
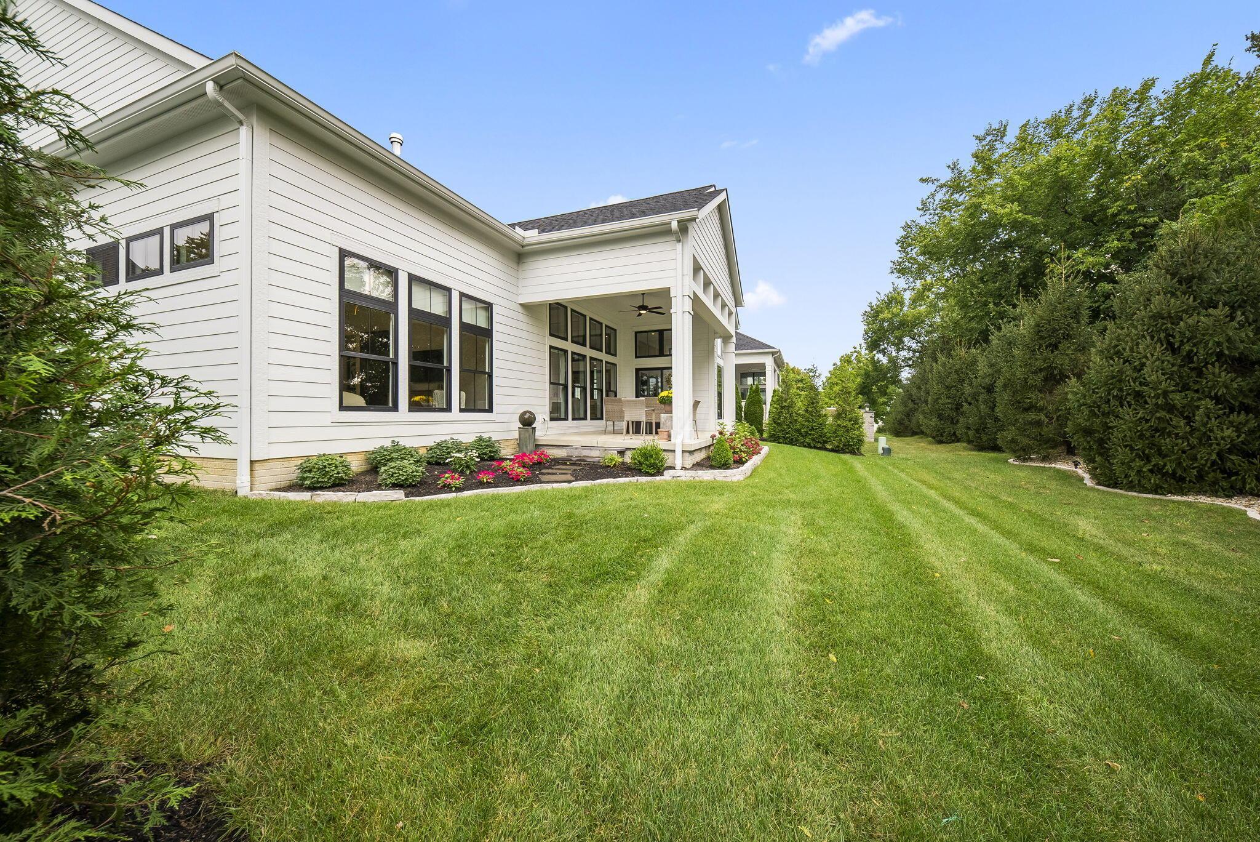
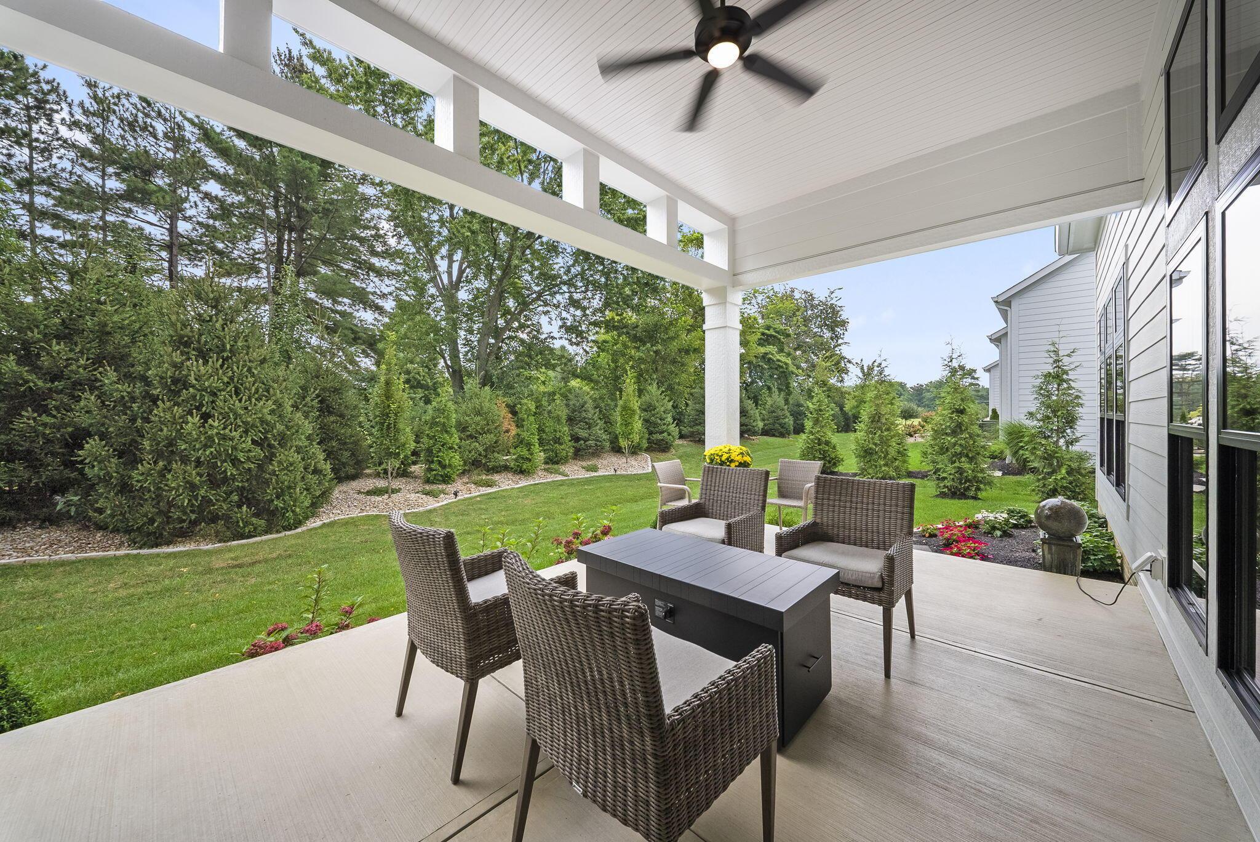
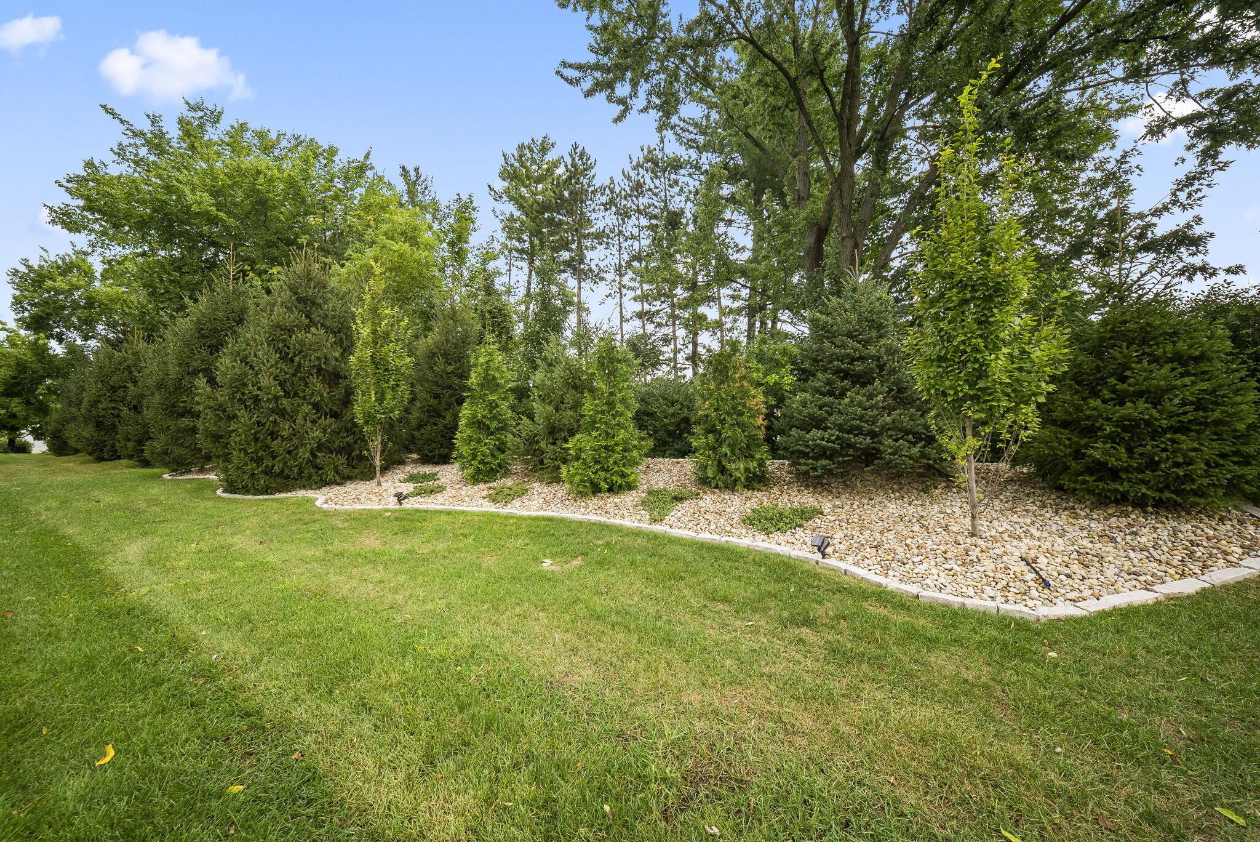
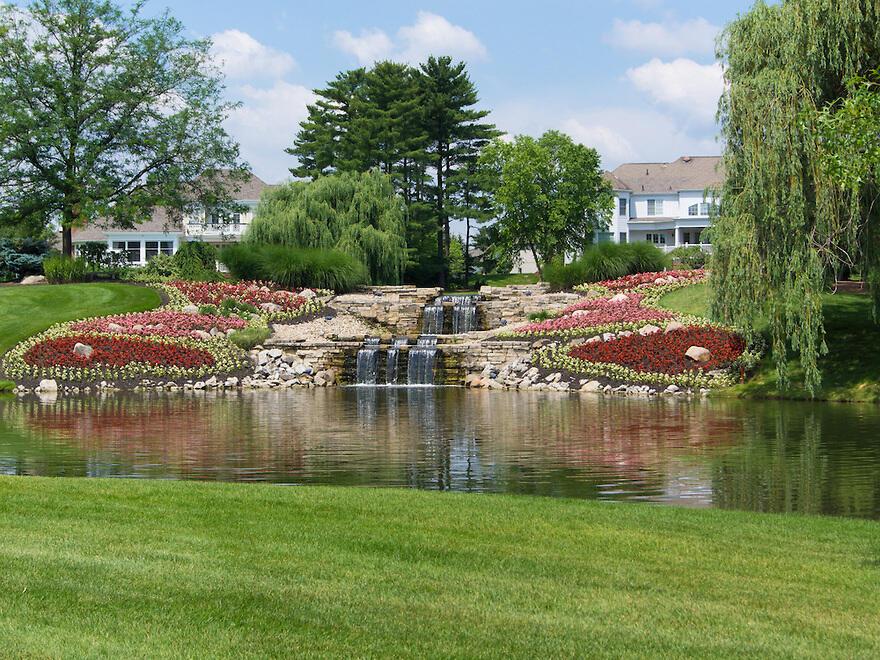
The wooded, tree-lined lot is one of the home’s most memorable features. With no home directly behind it, the setting provides privacy throughout the year and creates a peaceful backdrop from the kitchen, dining area, great room and primary suite.
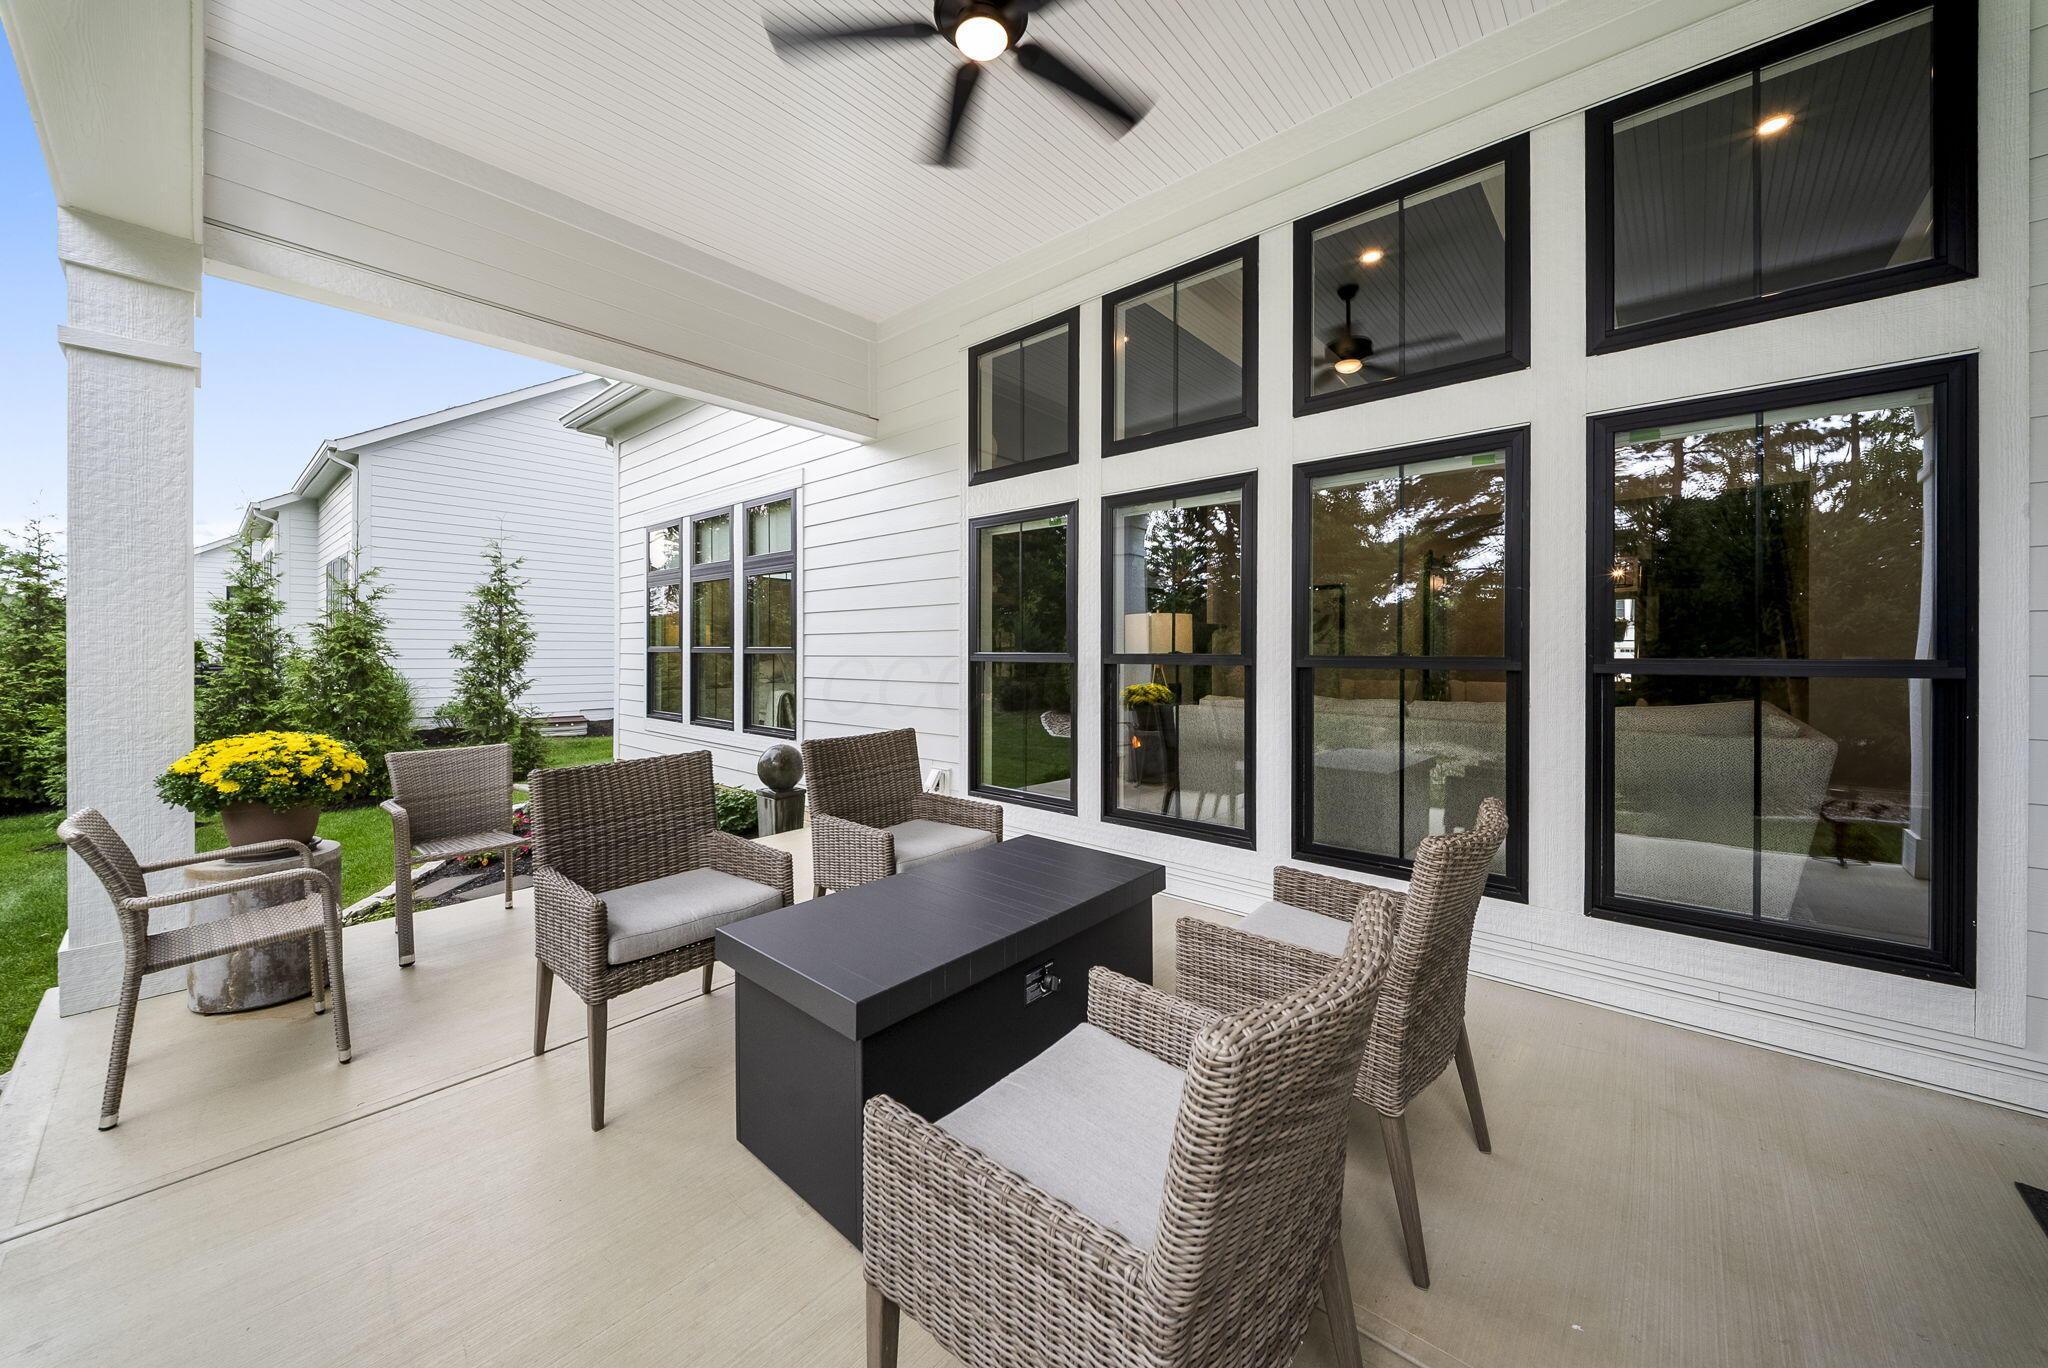
The covered rear terrace extends the living space outdoors and offers a comfortable place for morning coffee, outdoor dining or a quiet evening at home. The homeowners have especially loved spending evenings on the terrace surrounded by the mature trees and thoughtfully designed landscaping.
Professional landscaping gives the backyard a finished, intentional appearance while still allowing the natural setting to remain the focus.
COMFORT AND PEACE OF MIND
The current owners have added several meaningful upgrades that support comfort, security and easier everyday living.
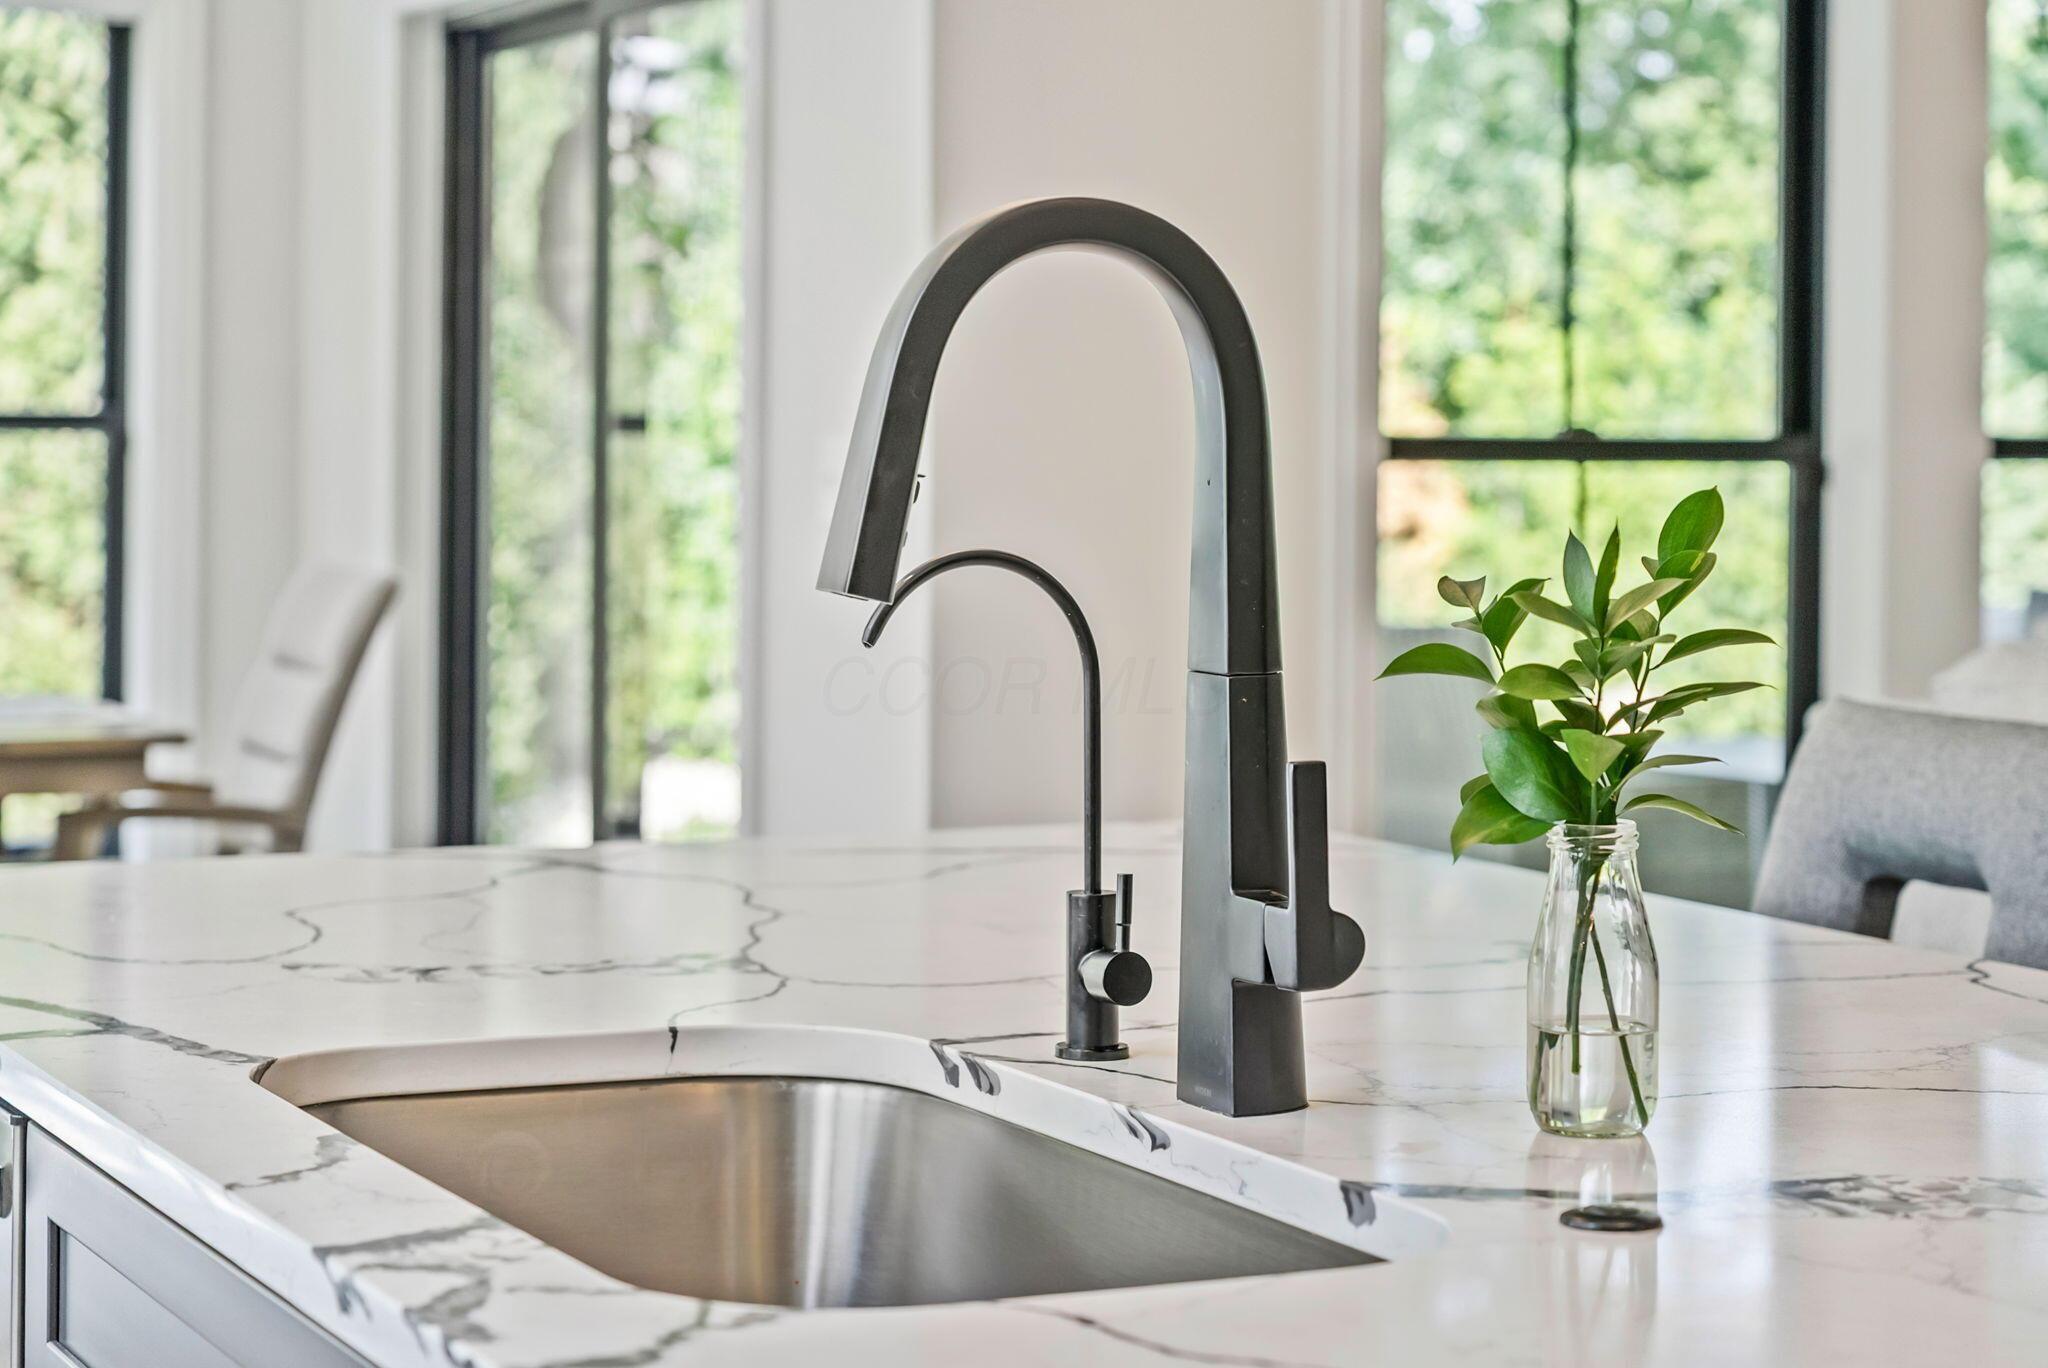
A 24kW Generac whole-home generator provides backup power, while two-zone heating and cooling allow the main and upper levels to be managed separately. The home also includes a security system and reverse-osmosis drinking water in the kitchen.
Automatic Silhouette shades in the family and dining rooms provide convenient control of light and privacy. Custom window coverings are installed throughout the remaining rooms, and the carpeting has been replaced with a luxury-grade selection.
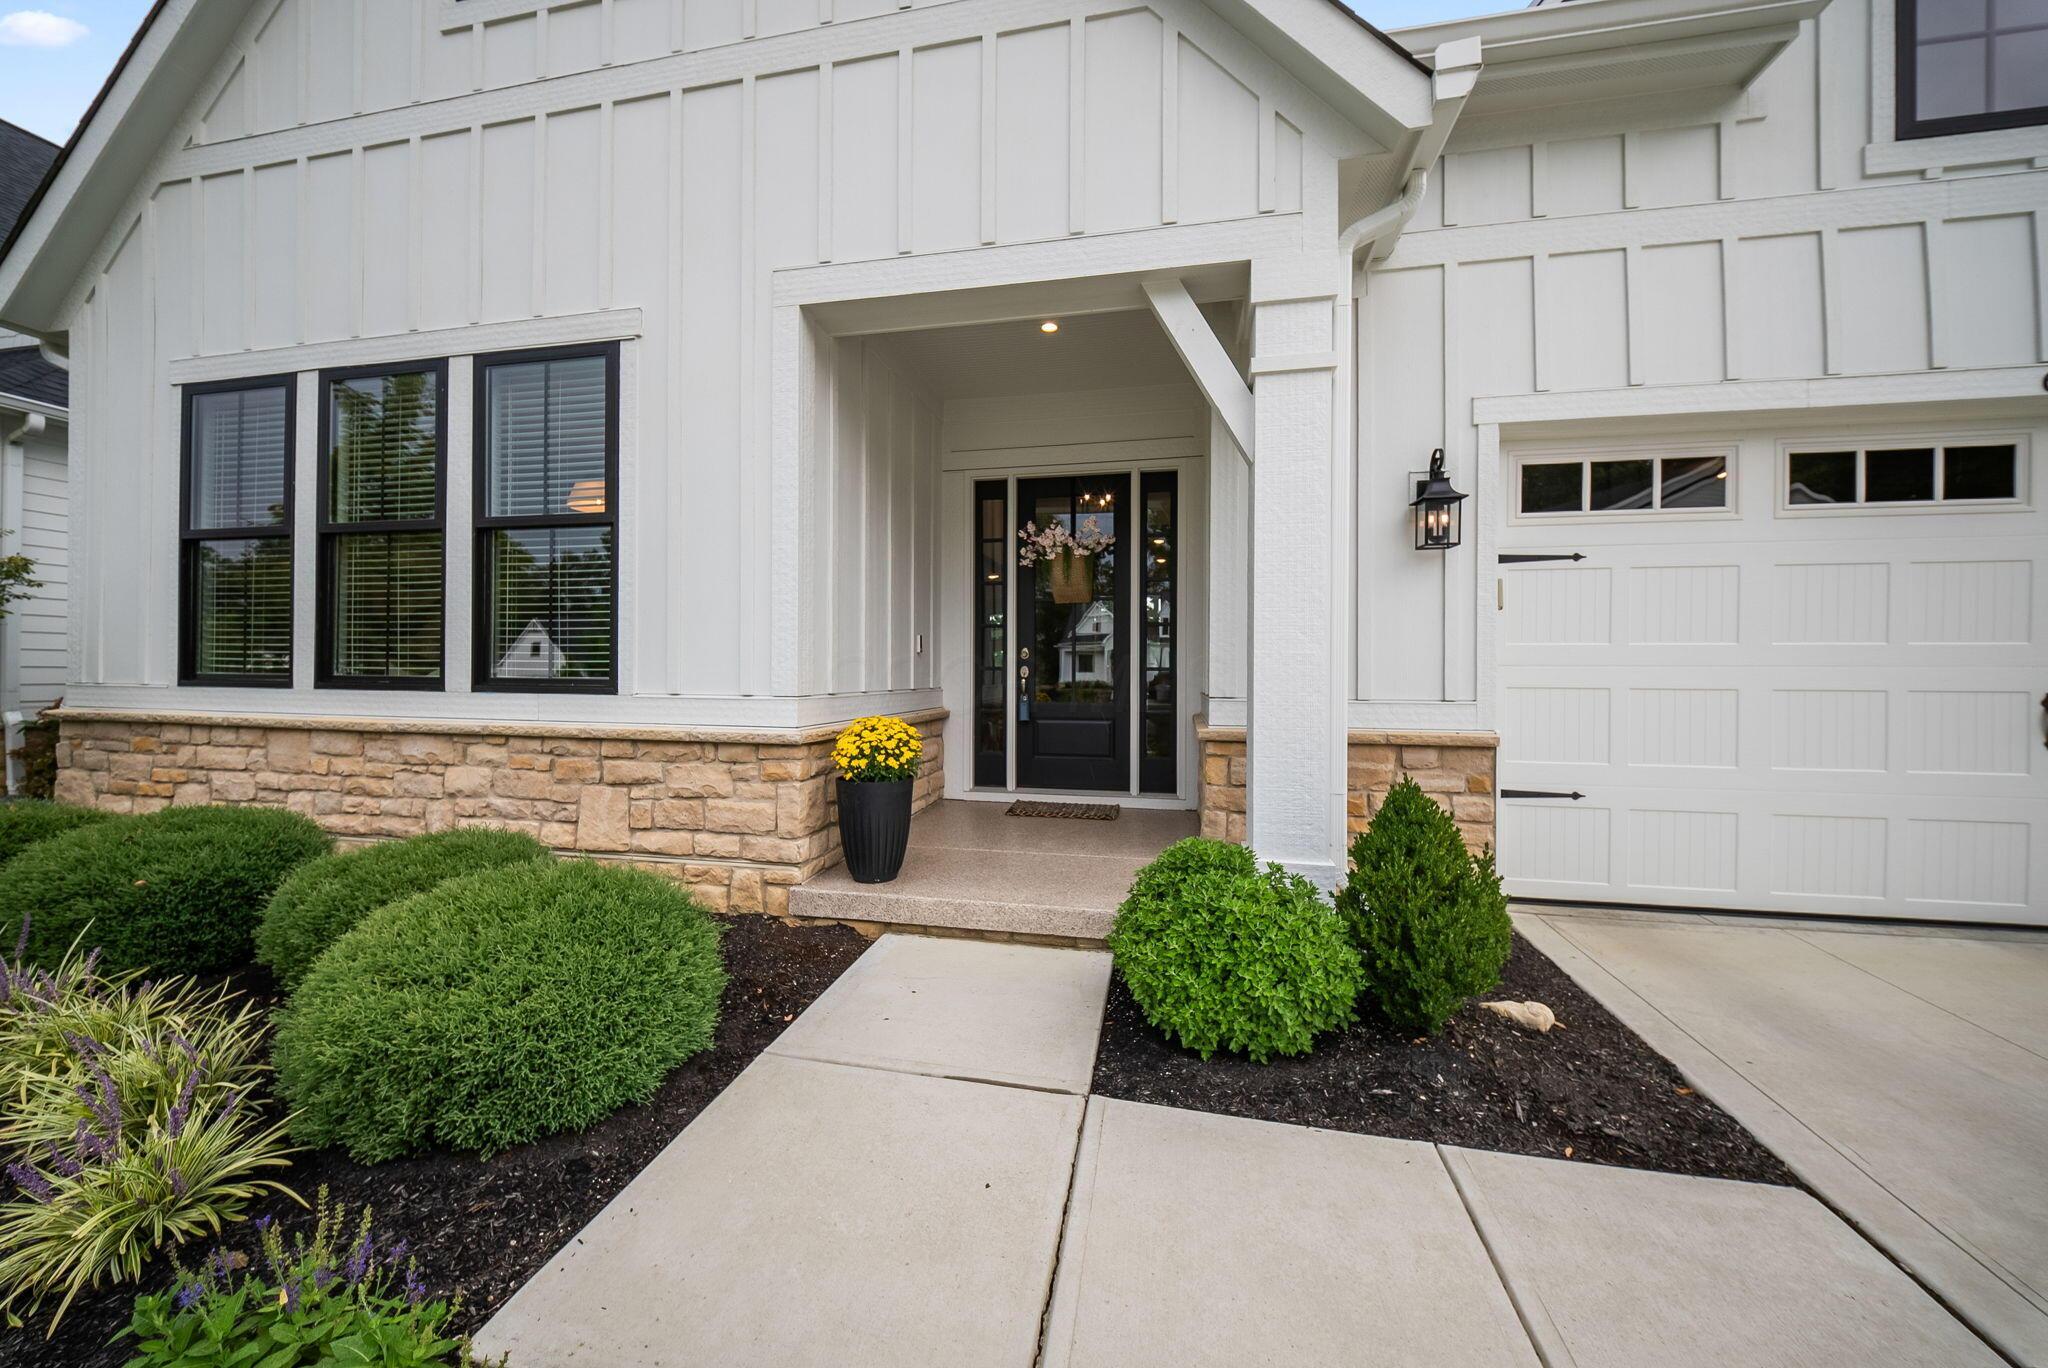
Electronic exterior lighting highlights the front of the home, and a decorative coating gives the front porch a more finished appearance.
SMART STORAGE WITHOUT A BASEMENT
This home is built on a slab foundation, but storage was carefully incorporated throughout the design.
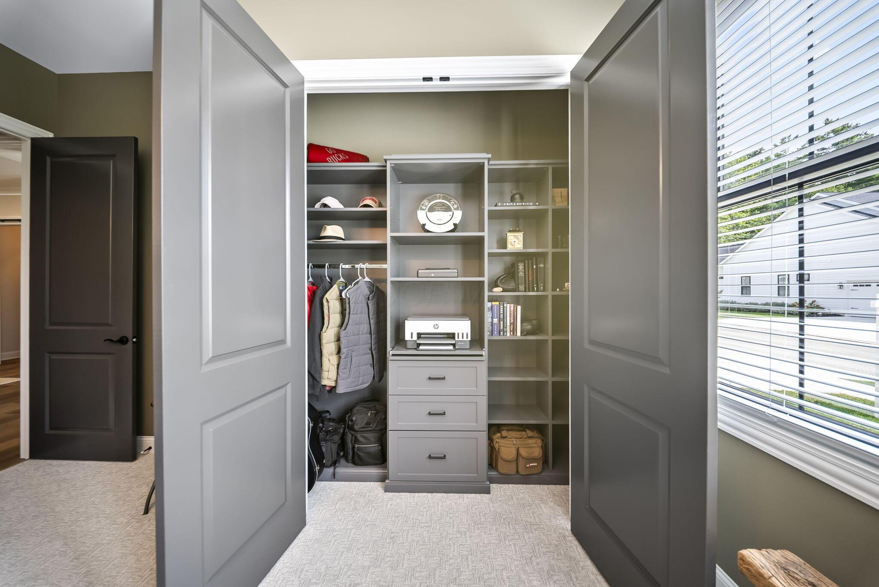
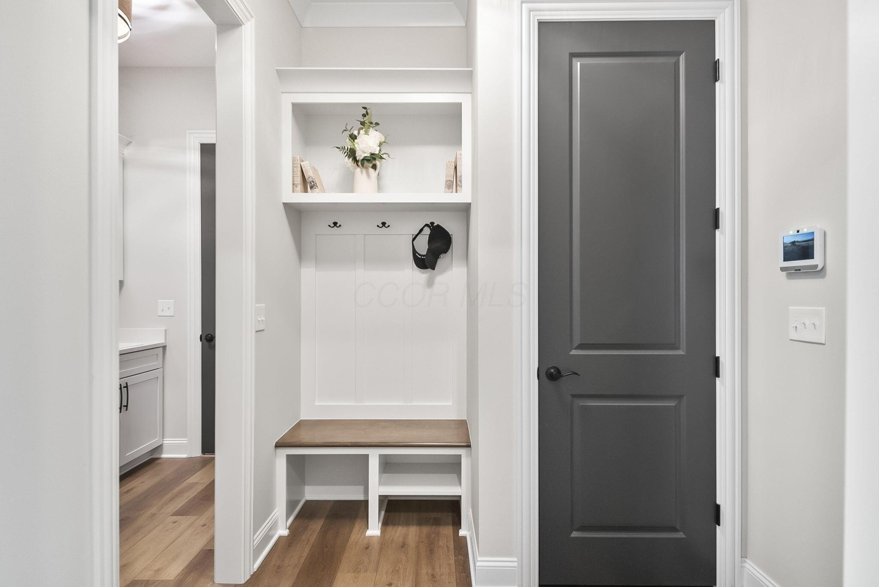
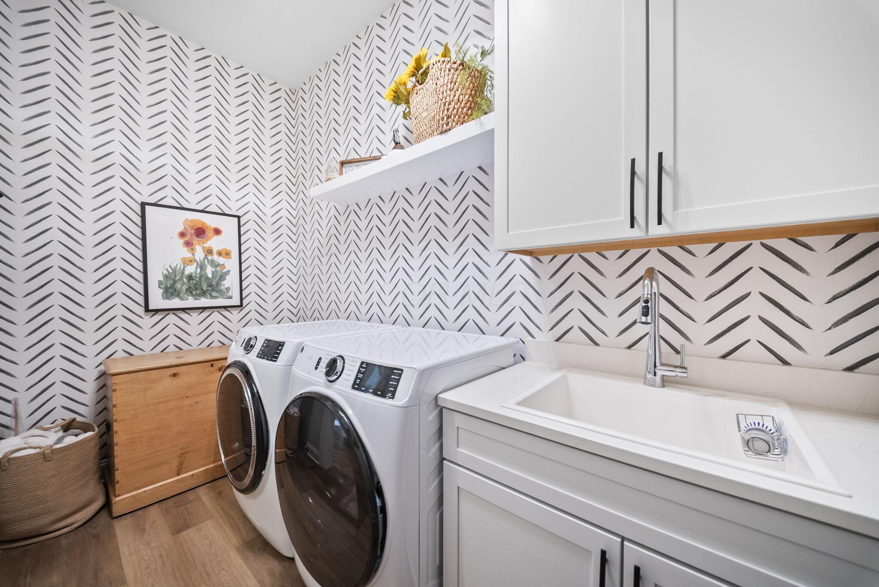
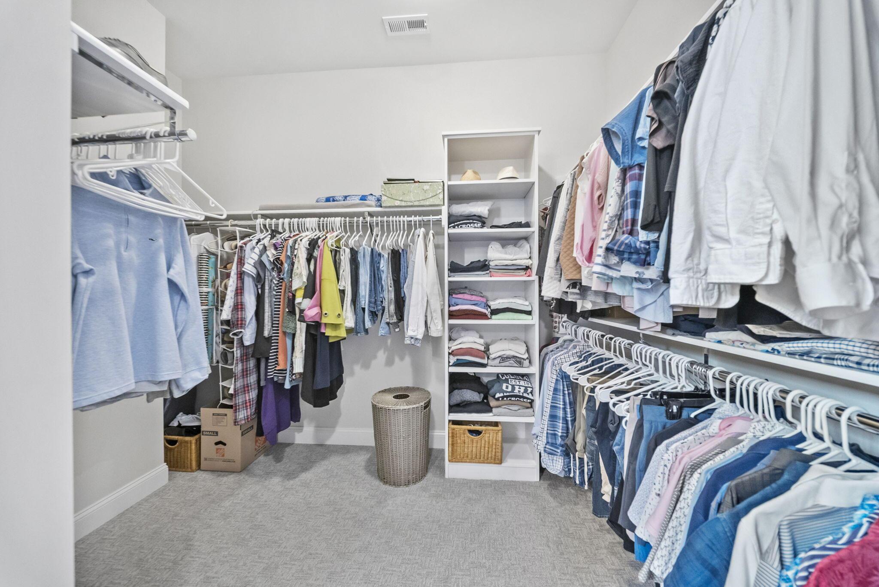
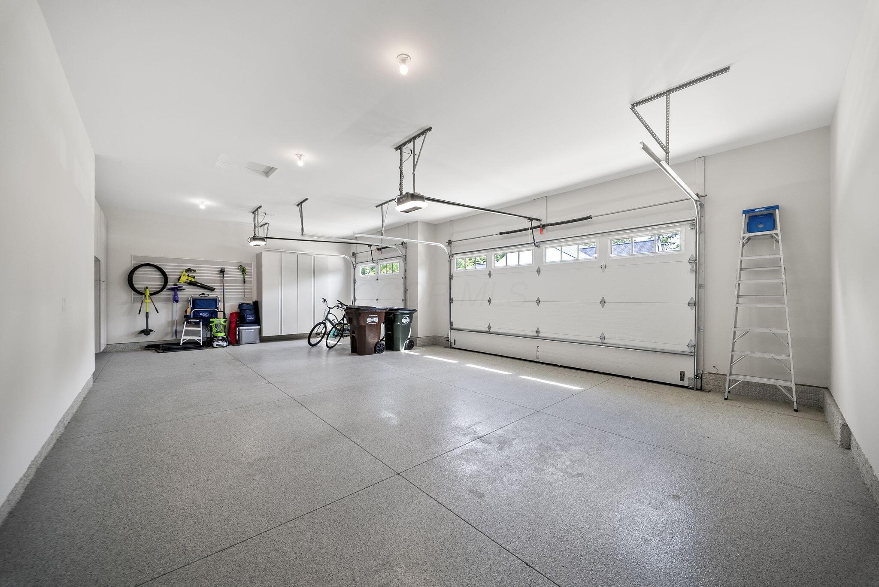
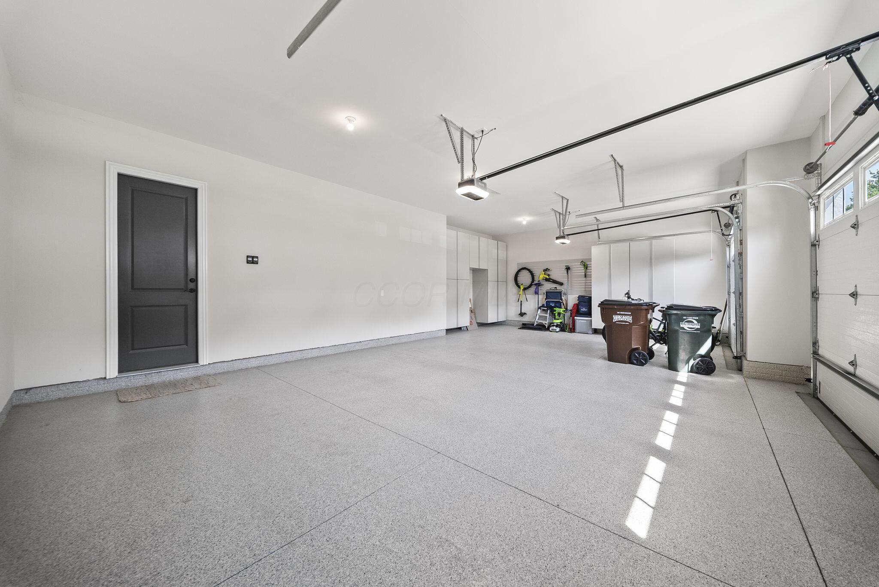
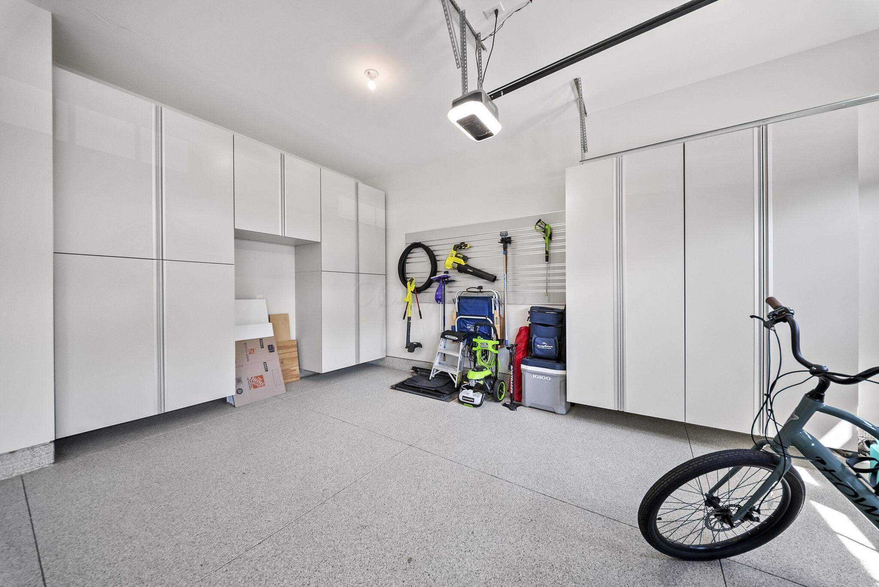
Generous closets, custom shelving, attic access, laundry-room cabinetry and the separate working pantry provide practical storage inside the home. The three-car garage includes extensive custom cabinetry and a durable poly-coated floor, creating organized space for seasonal items, tools, hobbies and everyday necessities.
The result is a home that offers the convenience of slab living without sacrificing the storage buyers still want.
THE NOOK AT HIGHLAND LAKES
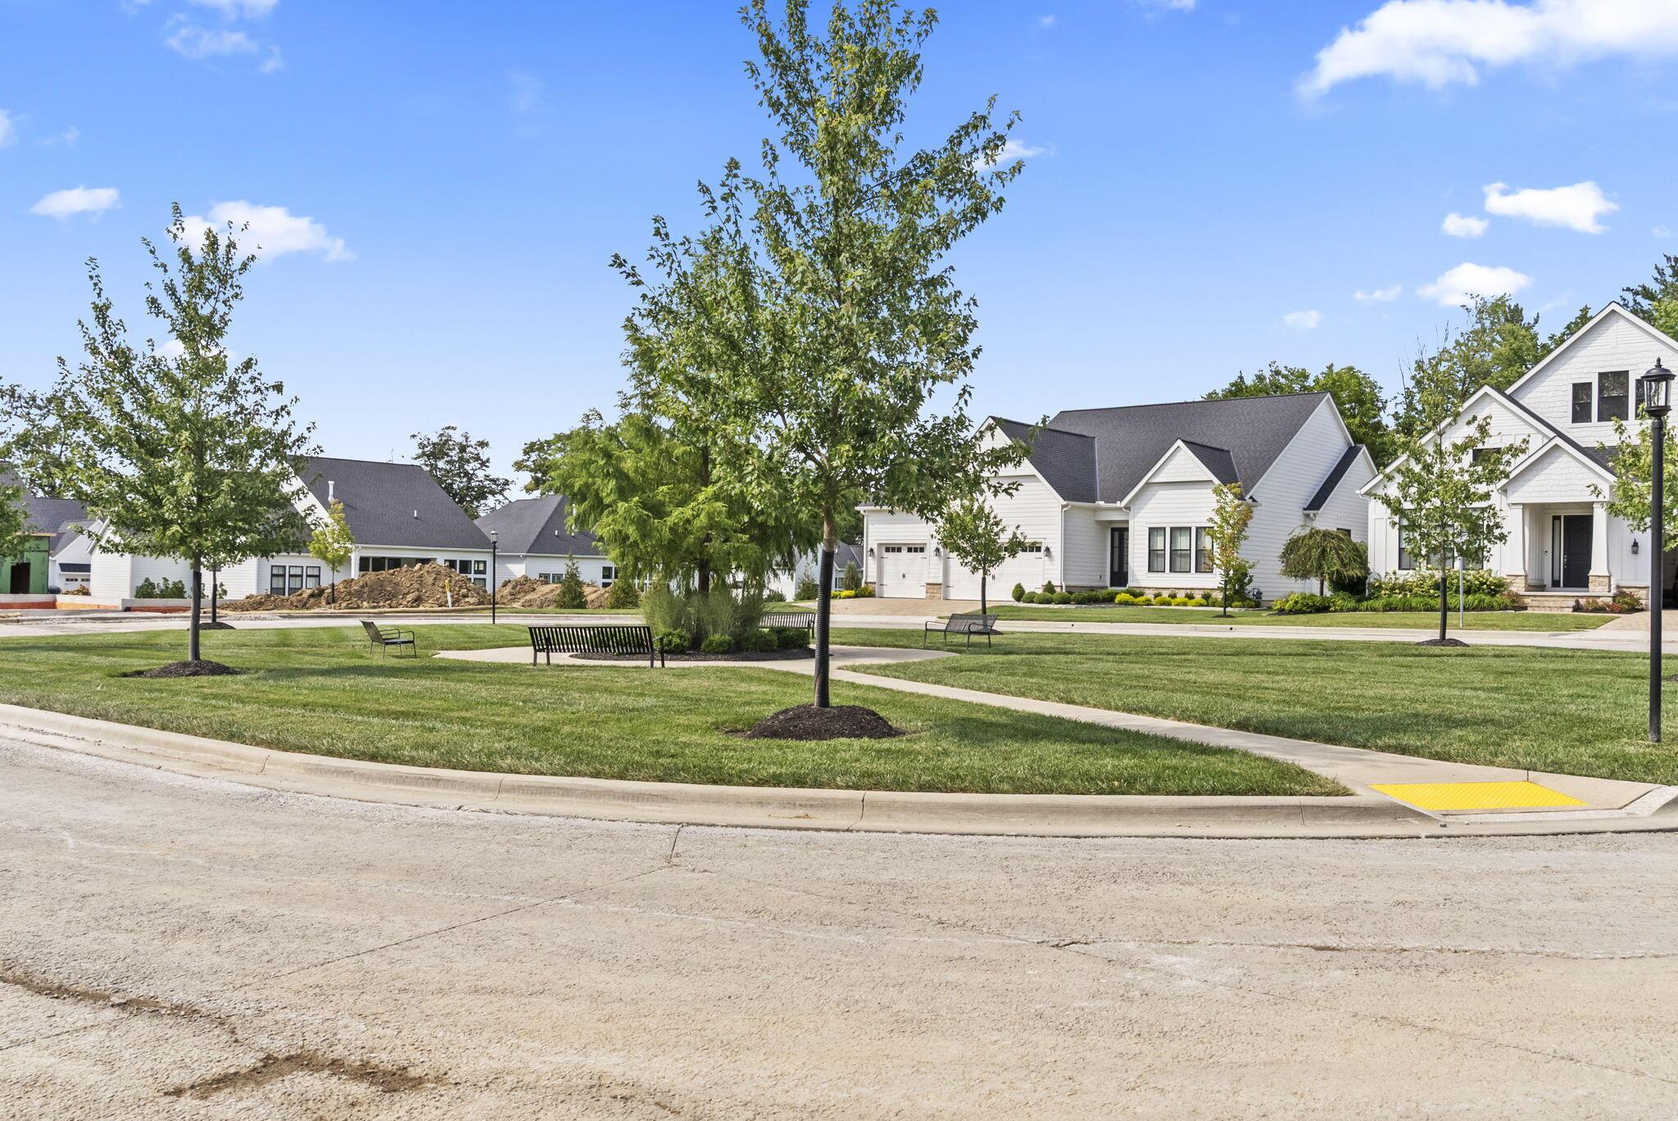
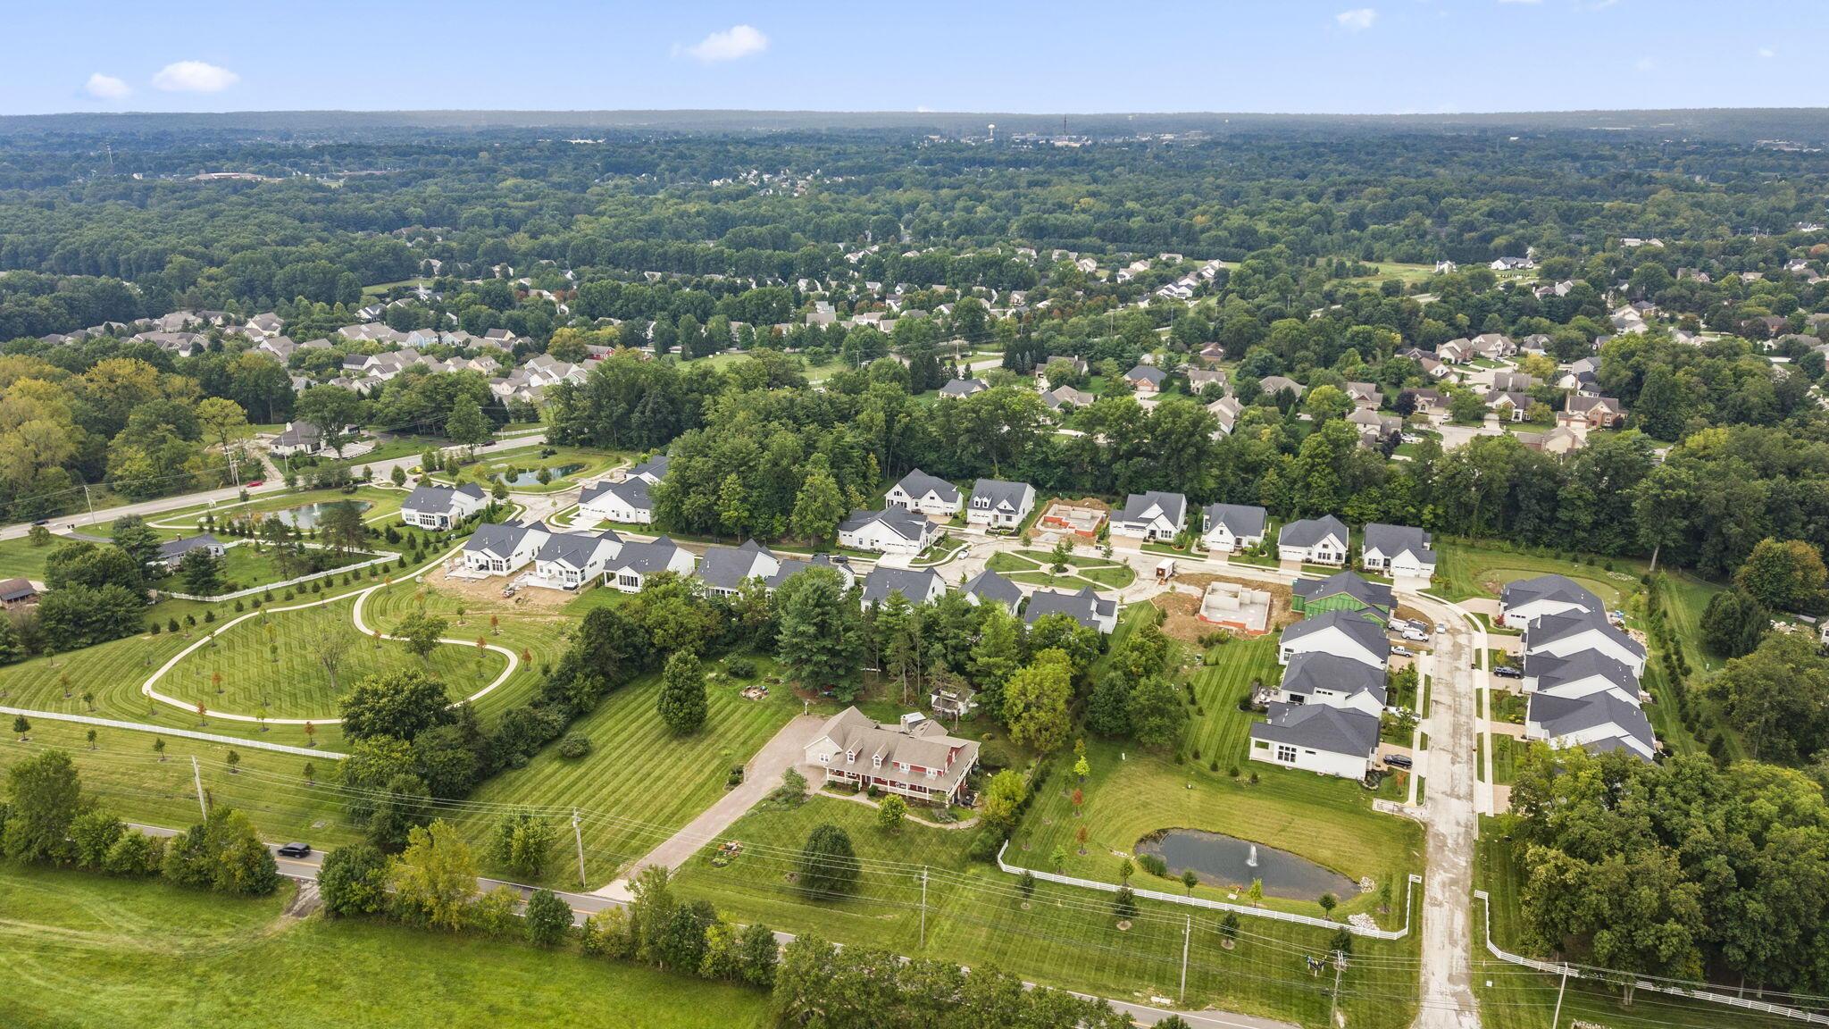
The Nook at Highland Lakes is a boutique community of just 30 custom homes created around the idea of simplified living. The neighborhood combines the space, privacy and individuality of a custom home with services commonly associated with condominium living.
HOA-provided lawn care and snow removal reduce the time spent on exterior maintenance. That convenience is valuable for busy schedules, frequent travelers or anyone who would rather spend their time enjoying the home and surrounding community.
The current homeowners frequently visit Florida and have appreciated being able to leave town knowing routine lawn and snow care will be handled while they are away.
THE LAKES GOLF & COUNTRY CLUB LIFESTYLE
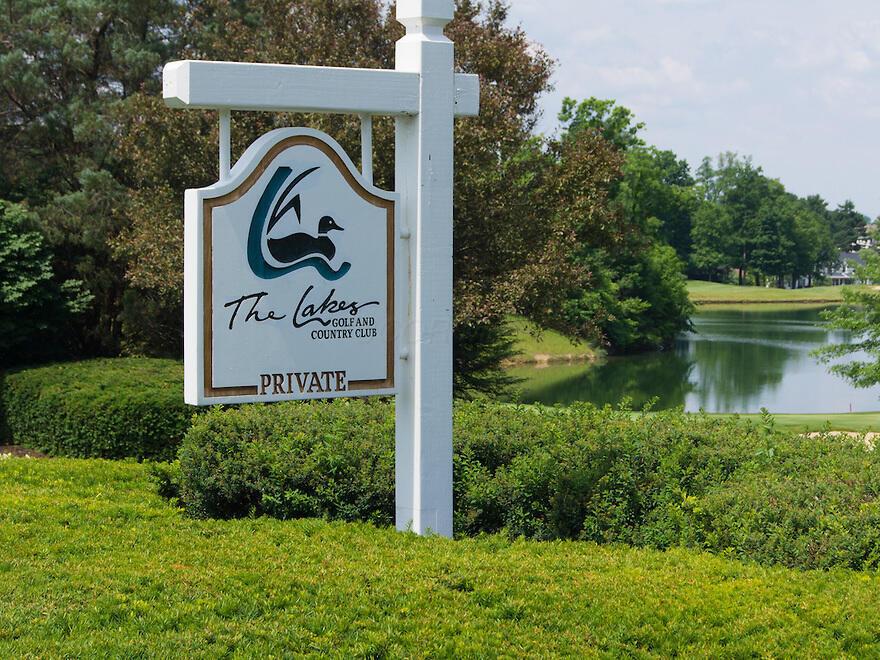
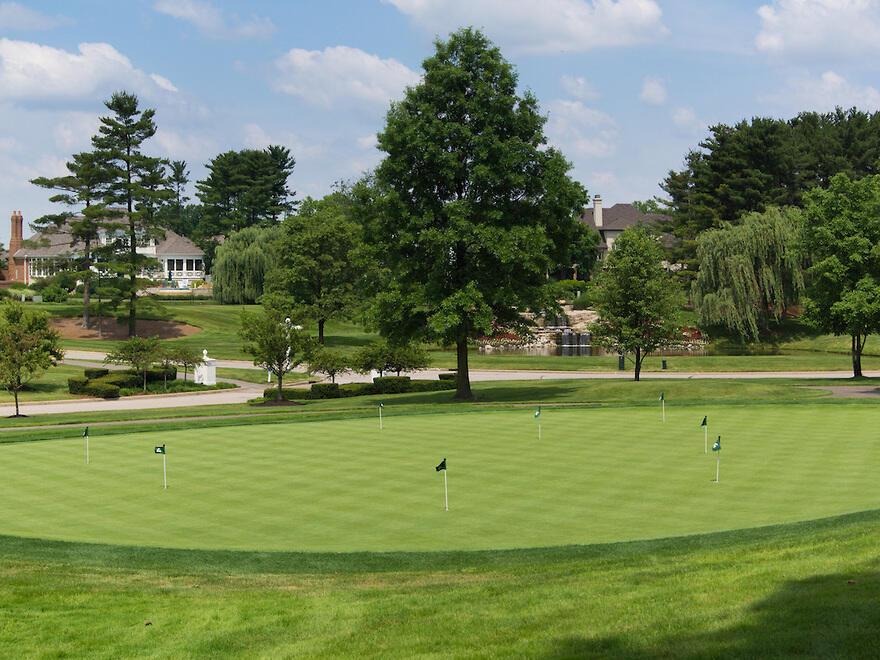
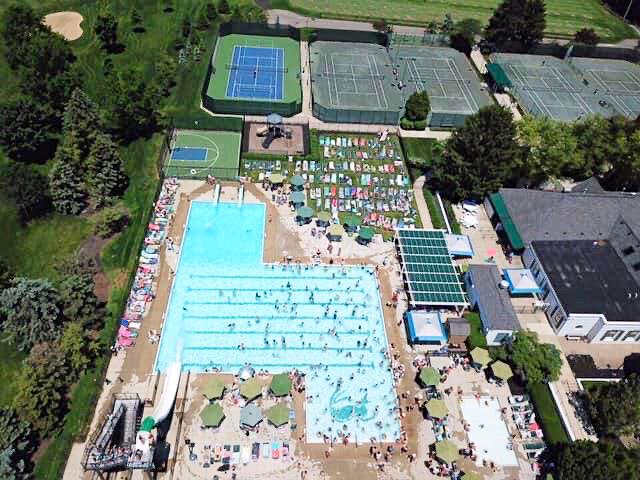
The Lakes Golf & Country Club is located approximately two miles from The Nook. The current homeowners are members and have enjoyed having golf and club activities so close to home.
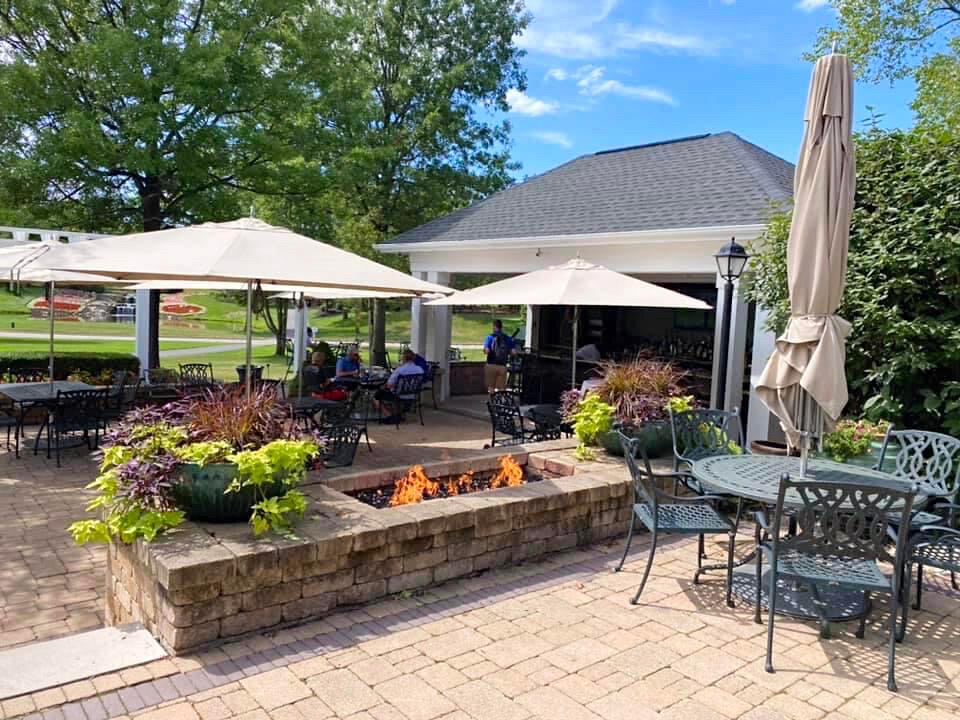
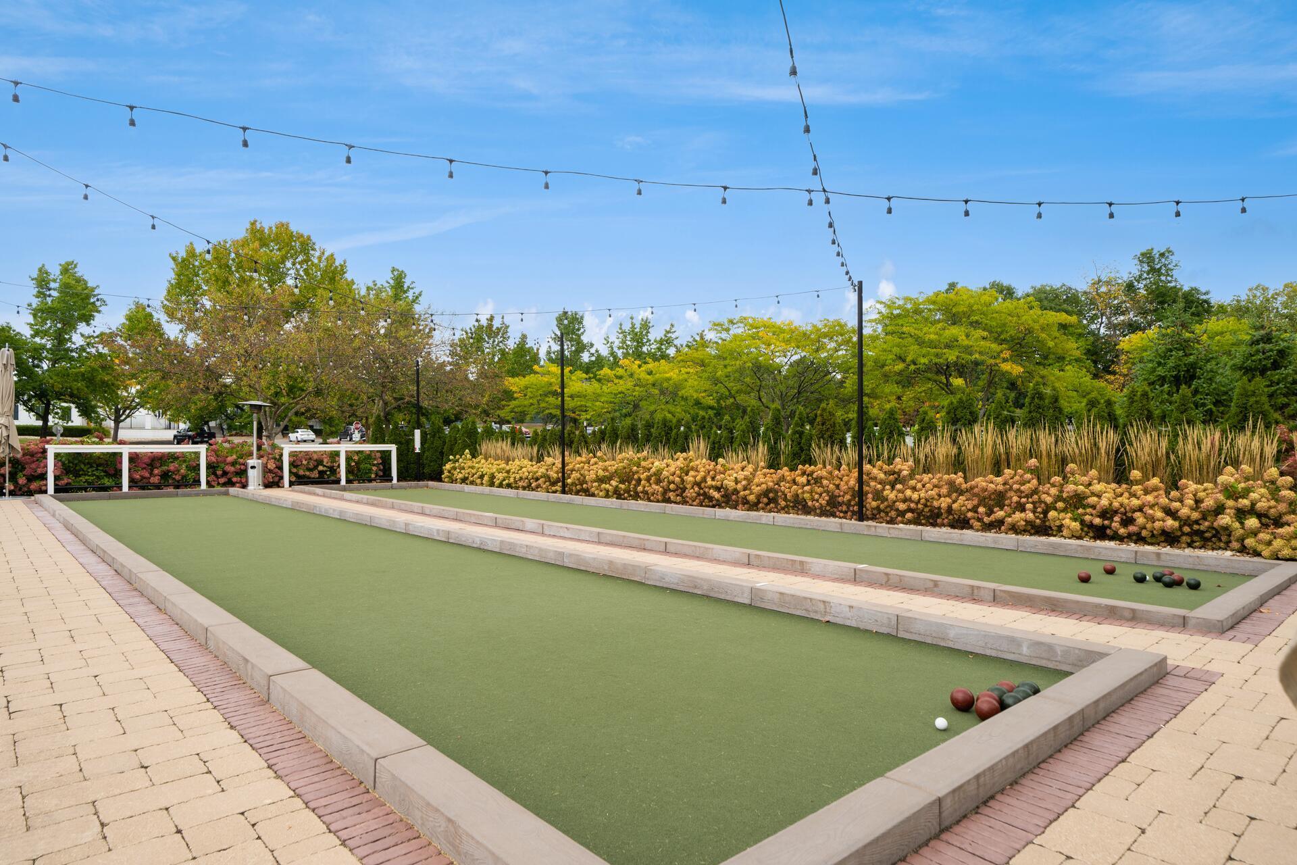
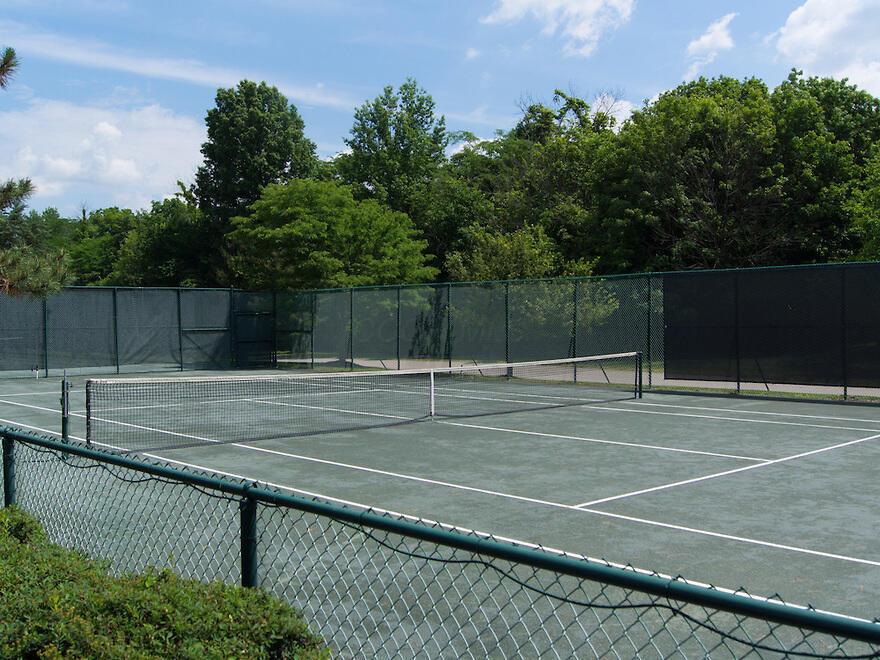
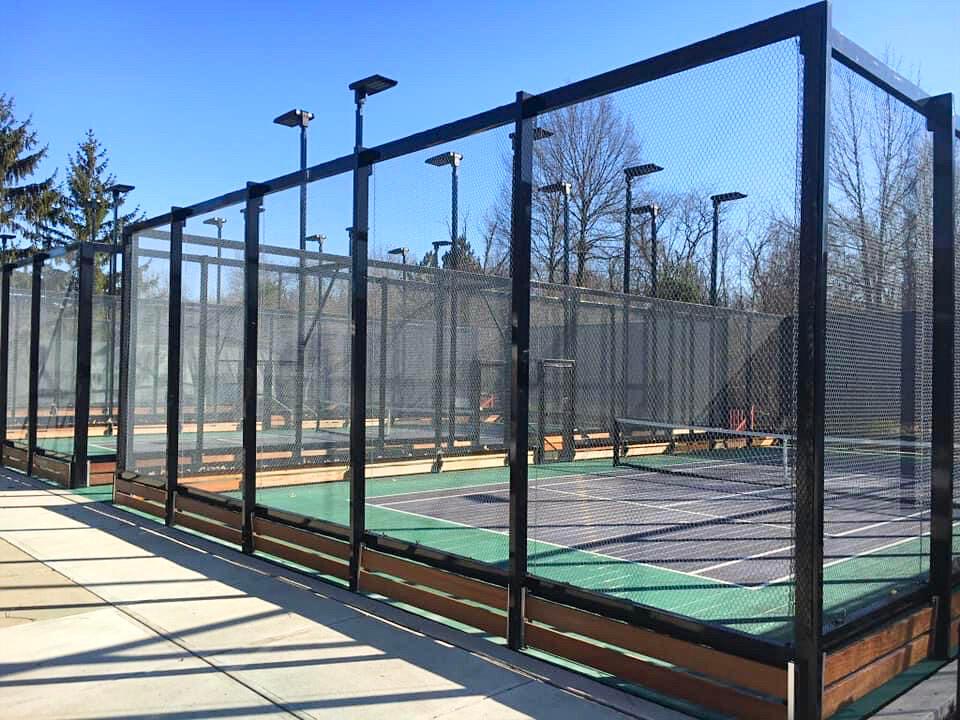
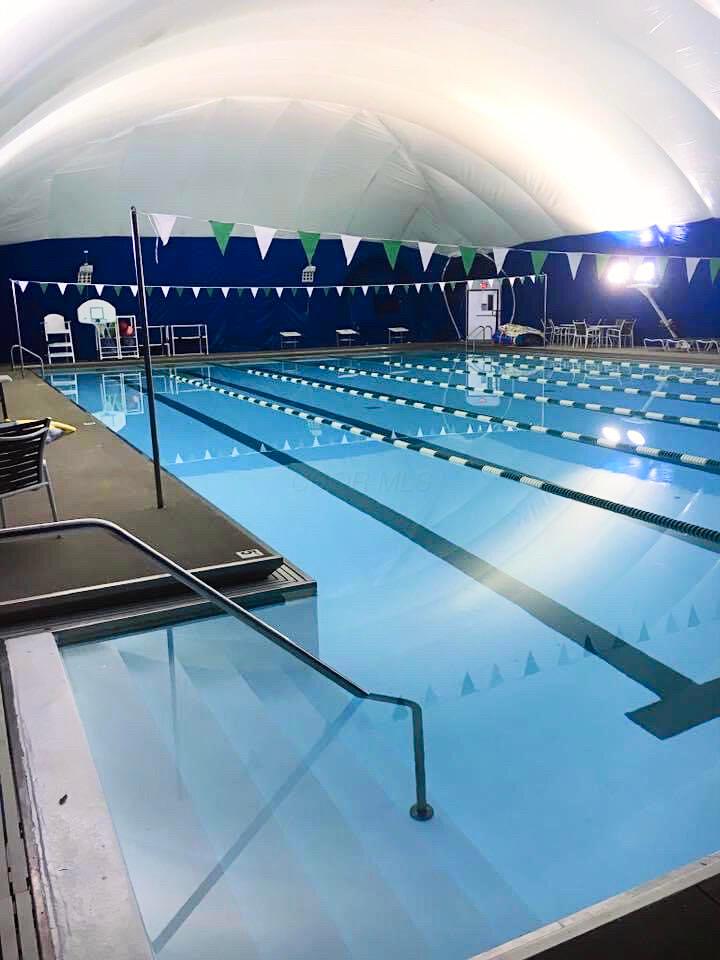
The private club features an 18-hole golf course, a year-round driving range, year-round swimming, racquet sports, bocce, pickleball, fitness opportunities, dining and social programming.
For golfers, it offers the convenience of having the course nearby. For those drawn to an active or social lifestyle, the club provides opportunities that extend well beyond golf.
Club membership is separate and is not included with the purchase of the home.
LIVING NEAR WESTERVILLE
The location offers access to many of the experiences that make the Westerville area appealing. Historic Uptown Westerville provides locally owned restaurants, boutiques, coffee shops and community events, while the city’s extensive park and trail system gives residents plenty of ways to enjoy the outdoors.
Polaris is approximately five miles away, placing shopping, dining, entertainment, services and major employers within convenient reach. Alum Creek State Park is approximately four miles away for boating, paddling, fishing, trails and time near the water.
The home is also located within the Olentangy Local School District and offers convenient access to Worthington Road, Polaris Parkway, I-71 and the surrounding Columbus area.
A HOME THAT FITS MORE THAN ONE LIFESTYLE
For someone who loves to entertain, the oversized island and open gathering spaces keep everyone connected.
For someone who values privacy, the wooded rear setting and covered terrace provide a peaceful place to begin or end the day.
For golfers and club members, The Lakes is close enough to become a natural part of the weekly routine.
For frequent travelers, HOA lawn care and snow removal make leaving home easier.
For buyers who want main-level living, the primary suite and two additional bedrooms are all on the first floor.
And for those who care about construction, systems and organization, the Generac generator, two-zone HVAC, security system, custom storage and carefully selected finishes provide the practical details that matter long after move-in.
The level of custom construction, owner-added upgrades and completed outdoor improvements would be difficult to recreate at the current listing price.
PROPERTY HIGHLIGHTS
Some homes are designed around square footage. This one is designed around the way people actually live - gathering together, welcoming guests, enjoying privacy and spending less time on exterior maintenance.
Schedule a private showing and experience the design, setting and lifestyle this home offers.
We would love to help you see this beautiful home! As a full-service brokerage, we can help you tour. Please submit an offer, and answer questions about the buying process.
Welcome to Westerville, Ohio—one of Central Ohio's most sought-after communities offering award-winning schools, a vibrant Uptown district, and diverse neighborhoods from historic homes to luxury golf course estates. Whether you're relocating or investing, this top-rated suburb delivers exceptional value just 15 minutes from downtown Columbus.
read more
I'M INTERESTED IN