Some homes look beautiful in photos. The best ones also make everyday life easier.
This custom detached condominium in The Nook at Highland Lakes does both. With nearly 2,900 square feet, four bedrooms, three full bathrooms, a first-floor primary suite, an upstairs bonus room and a three-car garage, it offers plenty of space without the upkeep of a traditional property.
Add in the wooded backdrop, professionally designed landscaping and association-provided lawn care and snow removal, and you have a home that gives you more time to travel, golf, entertain or simply enjoy where you live.
Custom Details Without Feeling Overdone
The main living area is open, bright and comfortable. Twelve-foot ceilings, transom windows and faux cedar beams add character, while black Andersen windows bring in natural light and give the home its clean, modern look.
The great room centers around an interior gas fireplace with custom built-ins. It feels polished enough for entertaining but still comfortable for everyday living.
The dining area is open to the great room and kitchen, creating one connected space for dinner parties, holidays or casual evenings with friends. Motorized Silhouette shades in the great room and dining area make it easy to control the light and privacy throughout the day.
A Kitchen That Is Beautiful and Practical
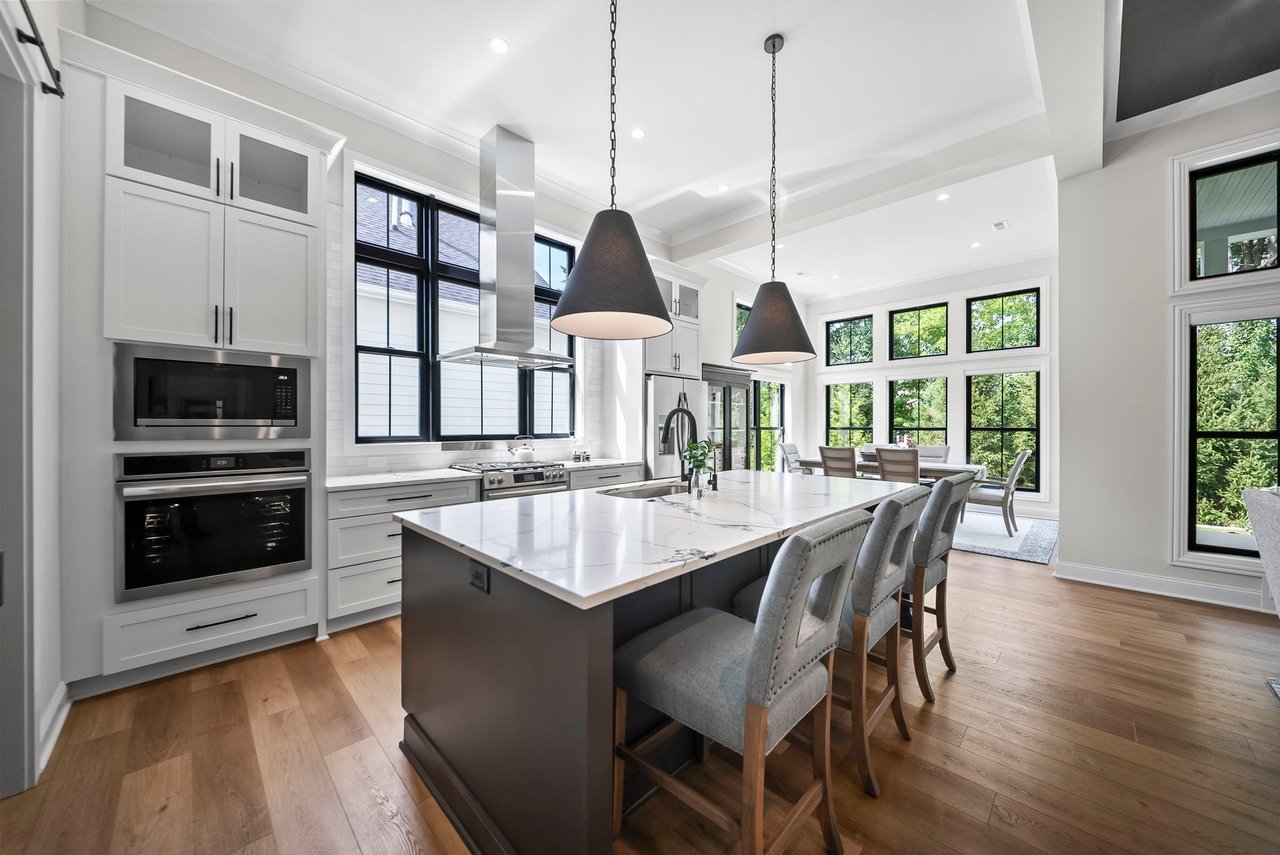
The kitchen offers generous cabinetry, quartz surfaces, a statement island and a custom triple window that fills the room with natural light.
But one of the most useful spaces is tucked just beyond the main kitchen.
The Messy Kitchen functions as a working pantry with additional cabinetry, countertop space and storage. It gives you a place for small appliances, groceries, serving pieces and meal preparation while keeping the main kitchen clean and ready for guests.
It is one of those spaces you may not realize you need - until you have one.
Main-Level Living With Private Guest Space
The first floor includes the primary suite along with two additional bedrooms and another full bathroom. This creates the ease of main-level living while still providing flexible space for guests, hobbies or everyday needs.
Upstairs, the fourth bedroom, full bathroom and spacious den create a private retreat. It is ideal when friends or family visit, and the den provides extra room for grandchildren, movie nights, games or a quiet place to relax.
Two-zone heating and cooling allows each level to remain comfortable throughout the year.
No Basement? Storage Was Still Part of the Plan
Because this home is built on a slab, storage was carefully considered throughout the design.
The Messy Kitchen provides valuable pantry storage. The laundry room includes additional cabinetry, and the three-car garage has custom built-ins for tools, seasonal items and household supplies. The home also offers well-planned closets and attic access.
The garage feels clean and finished with a durable poly-coated floor, storage cabinetry and tall carriage-style doors.
You get the simplicity of slab construction without feeling like you have nowhere to put anything.
A Private, Tree-Lined Setting
The covered rear terrace overlooks professionally designed landscaping and a wooded, tree-lined backdrop. The mature setting provides privacy throughout the year and creates a peaceful place for morning coffee, dinner outside or a glass of wine at the end of the day.
At the front of the home, electronic exterior lighting and a decorative poly-coated porch create a polished welcome.
And because the association handles lawn care and snow removal, you can enjoy the outdoor setting without giving up your weekends to maintain it.
Built for Those Who Like to Travel
Low-maintenance living makes it easier to lock the door and leave when you are ready for a trip. There is no need to arrange for someone to mow the lawn or clear the driveway while you are away.
The home also includes a 24kW Generac whole-home generator, a security system and custom window coverings. These features add another layer of convenience and peace of mind whether you are home or traveling.
Additional updates include reverse-osmosis drinking water in the kitchen, luxury-grade carpeting, motorized Silhouette shades and custom window treatments throughout.
Living Near The Lakes Golf & Country Club
The Nook at Highland Lakes is located near The Lakes Golf & Country Club, a private club offering an 18-hole championship golf course, year-round practice facilities, swimming, racquet sports, pickleball, bocce, dining and social activities.
For golfers, having the course nearby makes it easier to fit in a round or spend time at the practice facilities. But the club lifestyle goes well beyond golf. Members can meet friends for dinner, enjoy an evening on the terrace, join a league or participate in social events throughout the year.
Membership at The Lakes Golf & Country Club is private and separate from the homeowners association.
Westerville Convenience With Olentangy Schools
The location provides convenient access to Polaris, Uptown Westerville, restaurants, shopping, healthcare and major roadways. Downtown Columbus and John Glenn Columbus International Airport are also easily accessible.
Westerville offers more than 50 miles of recreational trails and hundreds of acres of parkland for walking, biking and enjoying the outdoors.
The home is located within the Olentangy Local School District and is currently assigned to Walnut Creek Elementary School, Berkshire Middle School and Olentangy Orange High School. Buyers should verify current school assignments directly with the district.
A Home That Is Difficult to Reproduce
The value of this property is not just in its square footage. It is in the custom design, private setting, completed landscaping, storage solutions, whole-home generator, window treatments and improvements that have already been selected, installed and paid for.
Reproducing a comparable home with this level of customization and these finished details would be difficult at the current listing price.
For buyers searching for a custom home in Westerville, main-level living in the Olentangy Local School District or a low-maintenance home near The Lakes Golf & Country Club, this property offers a rare combination of style, privacy and convenience.
Contact Teresa Powell with Luxe Home Team to view the complete property details or schedule a private showing.